
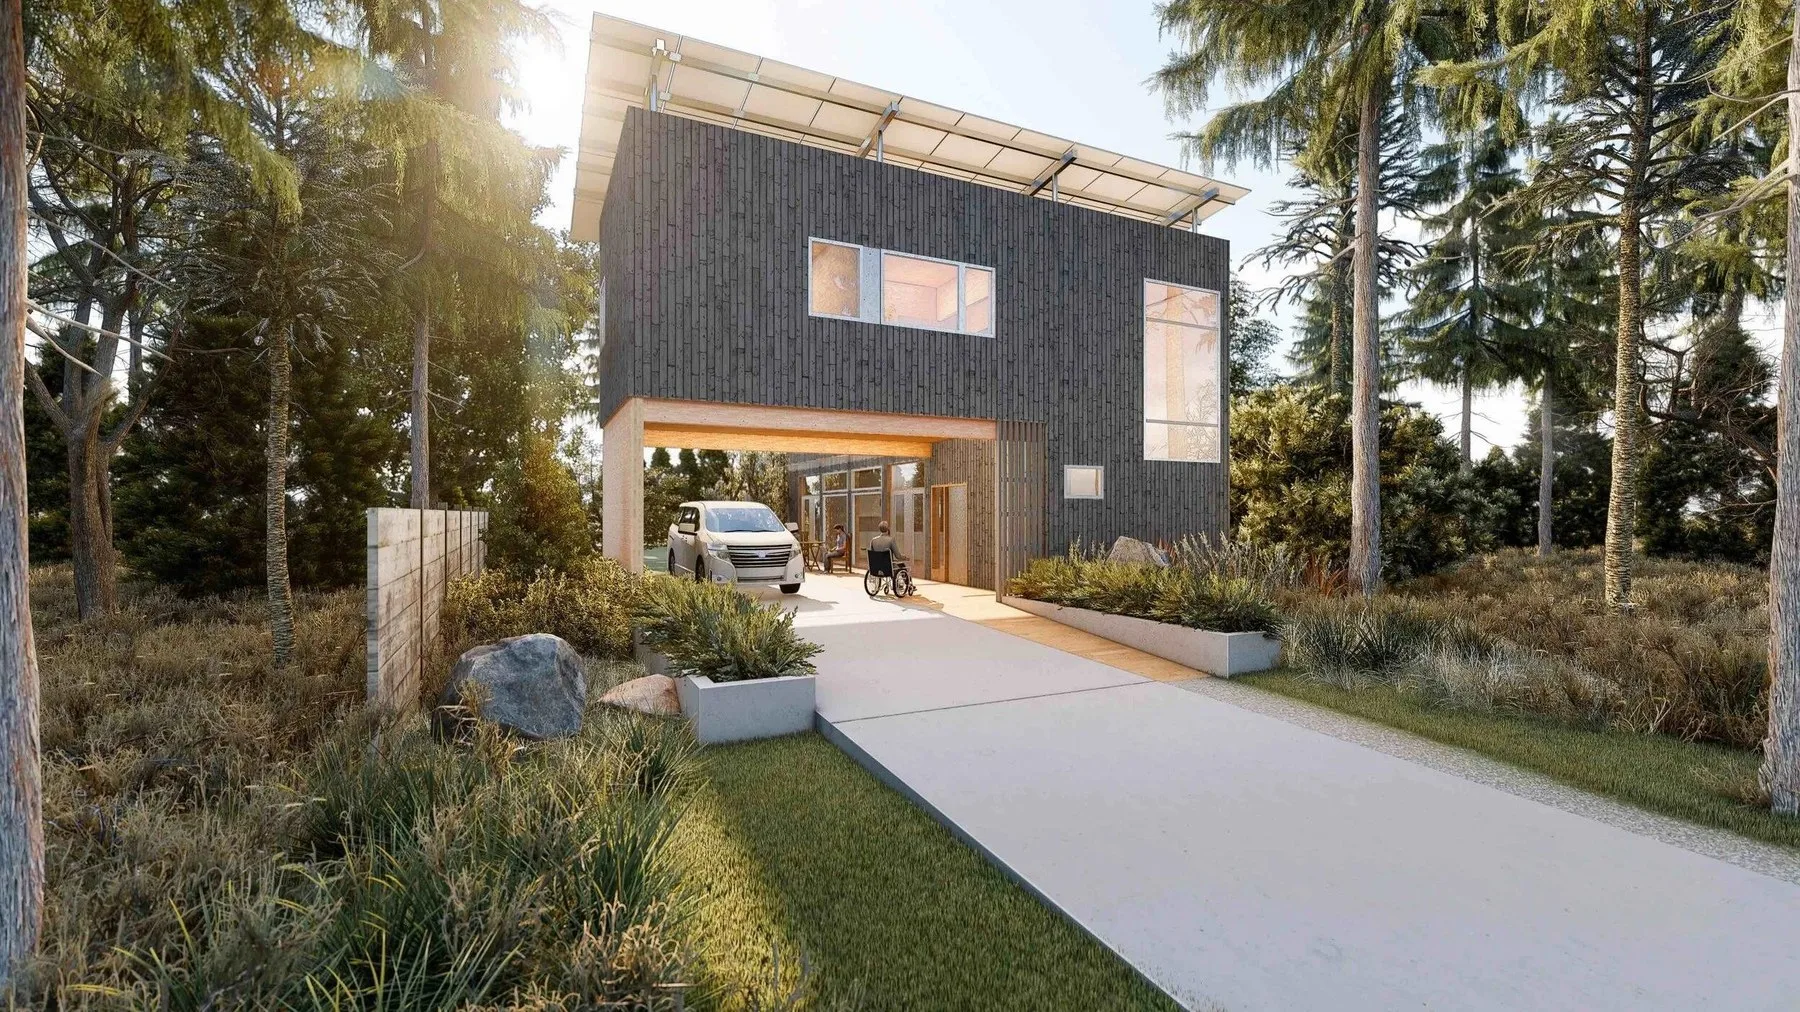
Group Homes & SDA Designed Around People, Compliance and Long-Term Use.
Accessible and supported accommodation requires more than compliant rooms. It requires a clear property strategy, an appropriate approval pathway and a coordinated response to accessibility, safety, operations and resident wellbeing.
Different models, different pathways — each with its own requirements.
Group Homes
Shared supported housing, assessed against its specific classification and operational model.
SDA
Specialist Disability Accommodation, designed to the applicable design category and compliance requirements.
Supported Independent Living
SIL housing designed around the operational and staffing model it will support.
Accessible Housing
Housing designed to accessible standards, independent of any specific funding pathway.
Class 1b Accommodation
Small-scale supported accommodation assessed under the Class 1b provisions of the NCC.
Class 3 Accommodation
Larger-scale residential care and supported accommodation assessed under Class 3.
Existing Building Upgrades
Alterations and upgrades to an existing dwelling for a supported accommodation use.
New Specialist Housing
Purpose-designed new-build accommodation, planned around its intended use from the outset.
Classification and use come before design.
Group Homes, SDA and Supported Independent Living are not interchangeable terms — each carries its own classification, operational model and compliance framework. Before any design work begins, we work through what the property will actually be used for, who will live there, how it will be staffed, and which approval pathway applies.
Getting this sequence wrong — designing before the classification and pathway are confirmed — is one of the most common and costly mistakes in specialist housing projects.
A thorough assessment, before a single wall is drawn.
Our specialist housing work.
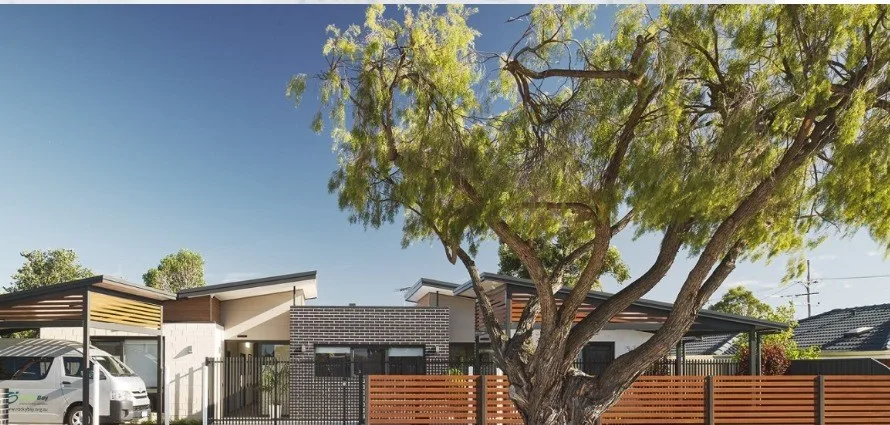
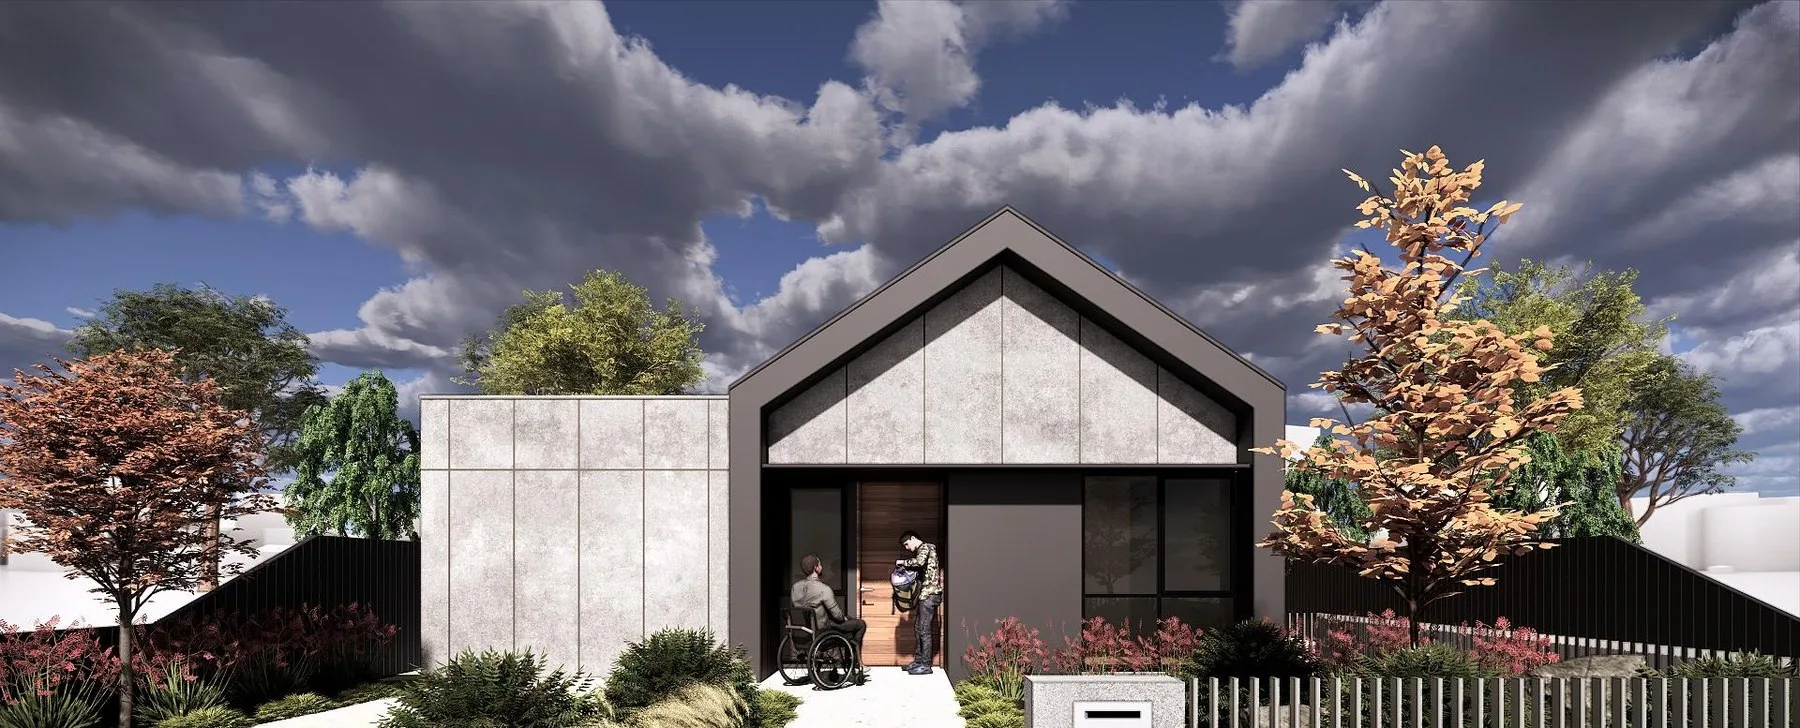
SDA New Build
SIL Conversion
Class 3 Accommodation
The same discipline, on every specialist housing project.
Understand the Model
Who will live there, how it will be staffed, and how it will operate day to day.
Assess the Property
Zoning, existing classification and physical constraints, understood honestly.
Confirm the Pathway
Classification and approval pathway confirmed before design begins.
Develop the Design
A design built around the confirmed model, classification and pathway.
Coordinate Specialists
The right consultants engaged at the right time, under one point of accountability.
Manage Approvals
DA, CDC or CC navigated directly, with risk accounted for upfront.
Prepare for Delivery
Documentation prepared to hand to your builder with confidence.
The right specialists, coordinated under one point of accountability.
Specialist housing projects typically draw on a wider consultant team than a standard residential project. We coordinate the specialists relevant to your project as they're required.
Experience across residential, commercial and specialist project work.
NSW Registered Design Practitioner — Building Design · Former University Lecturer · Residential, Commercial and Specialist Project Experience
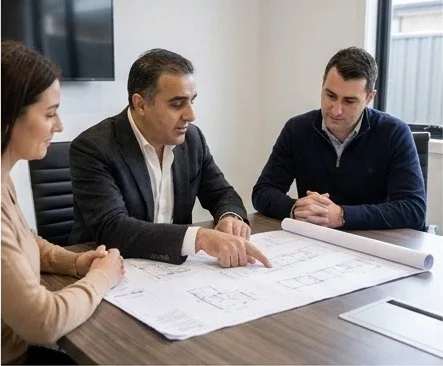
Farshid Hosseini
- 25+ Years of Architectural Design Experience
- NSW Registered Design Practitioner — Building Design
- Class 2 Building Designer
- BDAA Accredited Designer
- Former University Lecturer
Farshid leads every development project personally, working across strategy, design and approvals so that what gets designed is what actually gets built.
Questions providers, investors and families ask before starting.
What is the difference between a Group Home, SDA and SIL?
Can an existing house be converted?
Can specialist housing use CDC?
When is a Class 3 pathway required?
What consultants may be needed?
Can Green Design Sydney coordinate the approval team?
How early should we assess a property?
Confirm the Right Property and Approval Pathway Before You Commit.
Every project starts with a feasibility conversation — before a single wall is drawn.