Green Design Sydney
Green Design Sydney
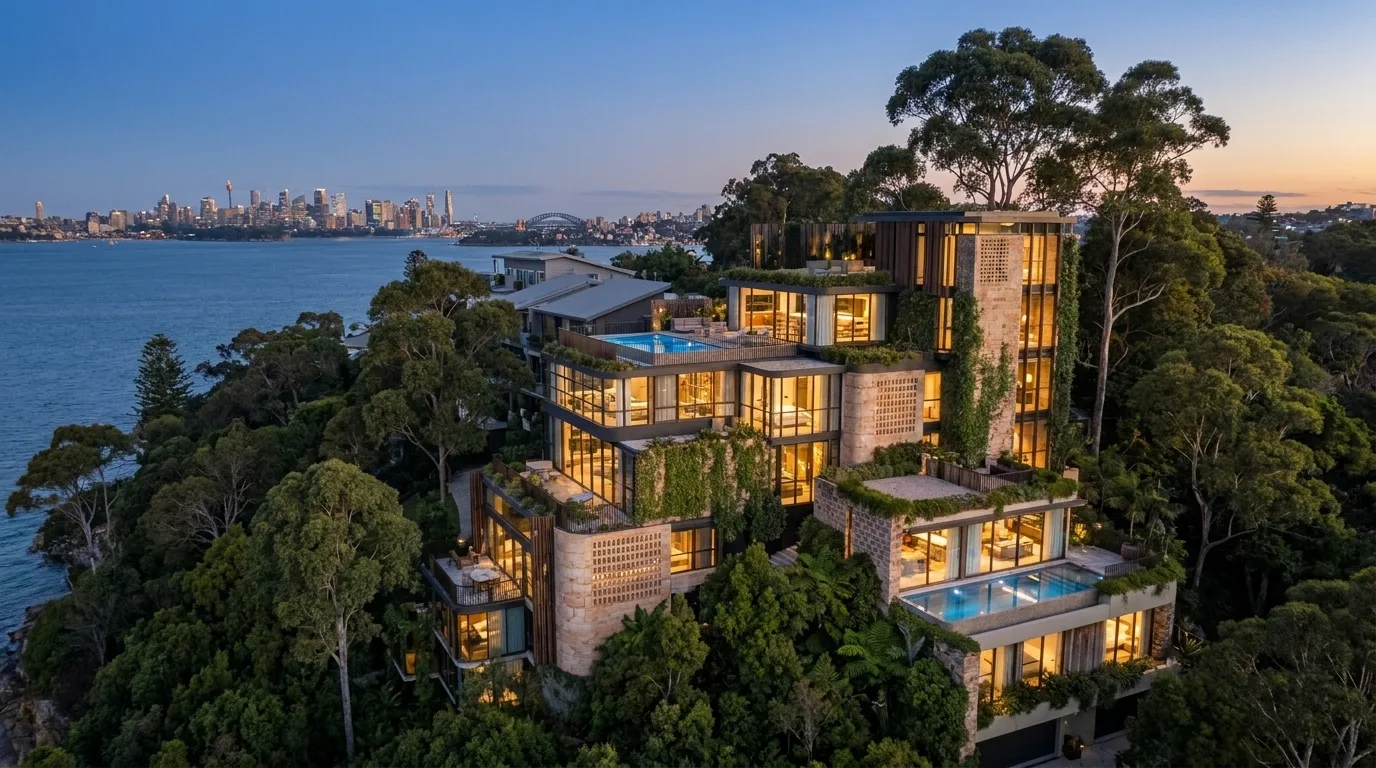
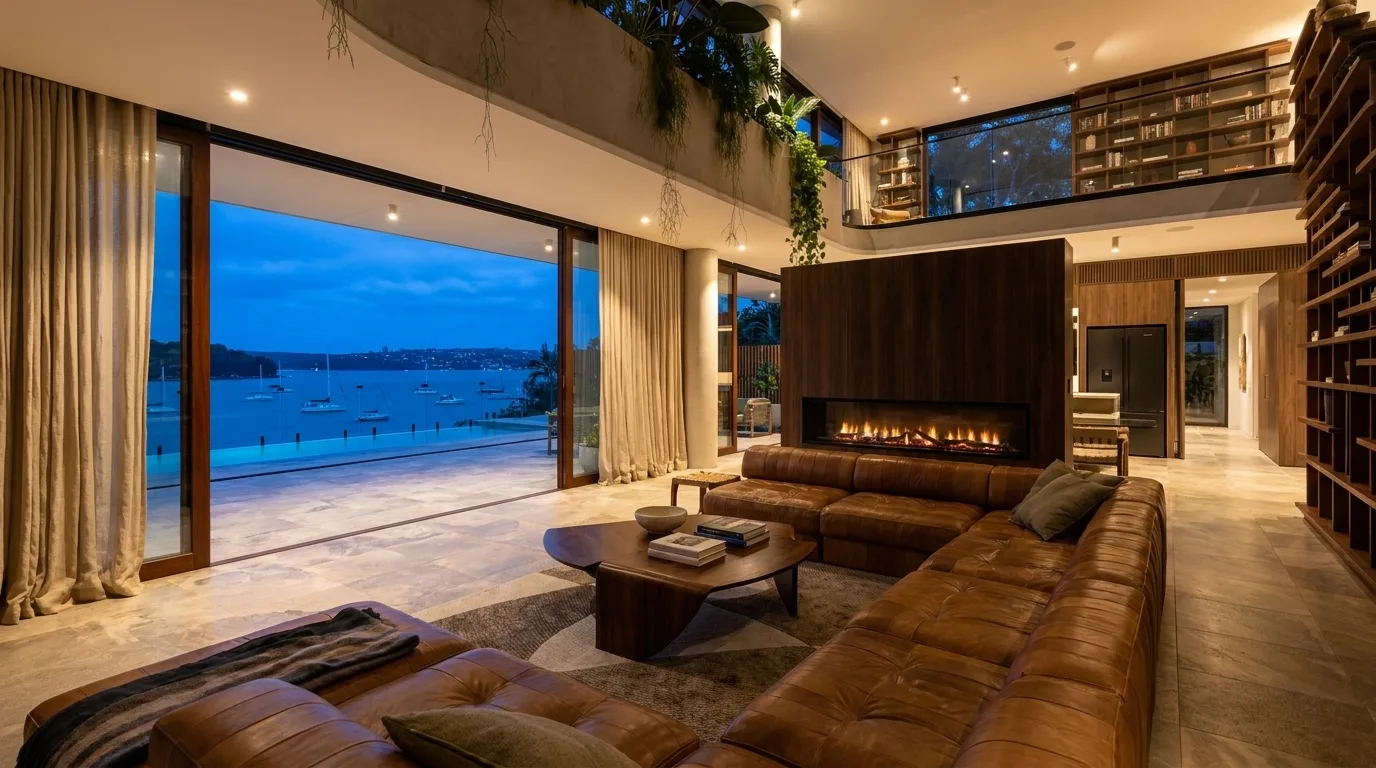
Design visualisation of a Green Design Sydney luxury residential living space opening to Sydney Harbour at dusk
Luxury Homes · Renovations · New Builds

Everyone Says They Design Luxury Homes

The word costs nothing to claim. What separates one of these projects from another is whether the person drawing it understood the site before they started designing.

Design Visualisation
What Actually Decides It

Not the render.

Five things settle whether a home works on its site. None of them show up in a picture, and every one of them is decided before the first elevation is drawn.

How the ground fallsA steep site designs differently from a flat one, and the cost of getting that wrong is structural, not cosmetic.

Where the sun lands in JuneNot December. Winter sun is the one a house has to be designed around.

Where the neighbours’ windows lookPrivacy decides window placement long before aesthetics get a say.

What the height plane does to the top floorThe control that quietly removes the room you wanted most.

Which part of the view survives the setbackThe view from the site is not the view from the finished building.

Get these wrong and you get a beautiful drawing that cannot be approved — or one that is approved, and then does not feel like the drawing once it is built.

We work the constraints first and the elevation second. It is slower at the start. It is the reason the design still holds up at the end.

Design Philosophy

First Understand What You Should Build

Before any design begins, Green Design Sydney works through the factors that actually determine what a home should become — not just what a site can technically hold.

  • Family and lifestyle
  • Future needs
  • Budget
  • Planning constraints
  • Construction complexity
  • Sustainability
  • Long-term property value
We do not begin by asking only what can be built. We begin by understanding what should be built.
Selected Residential Work

A cross-section of the homes we design.
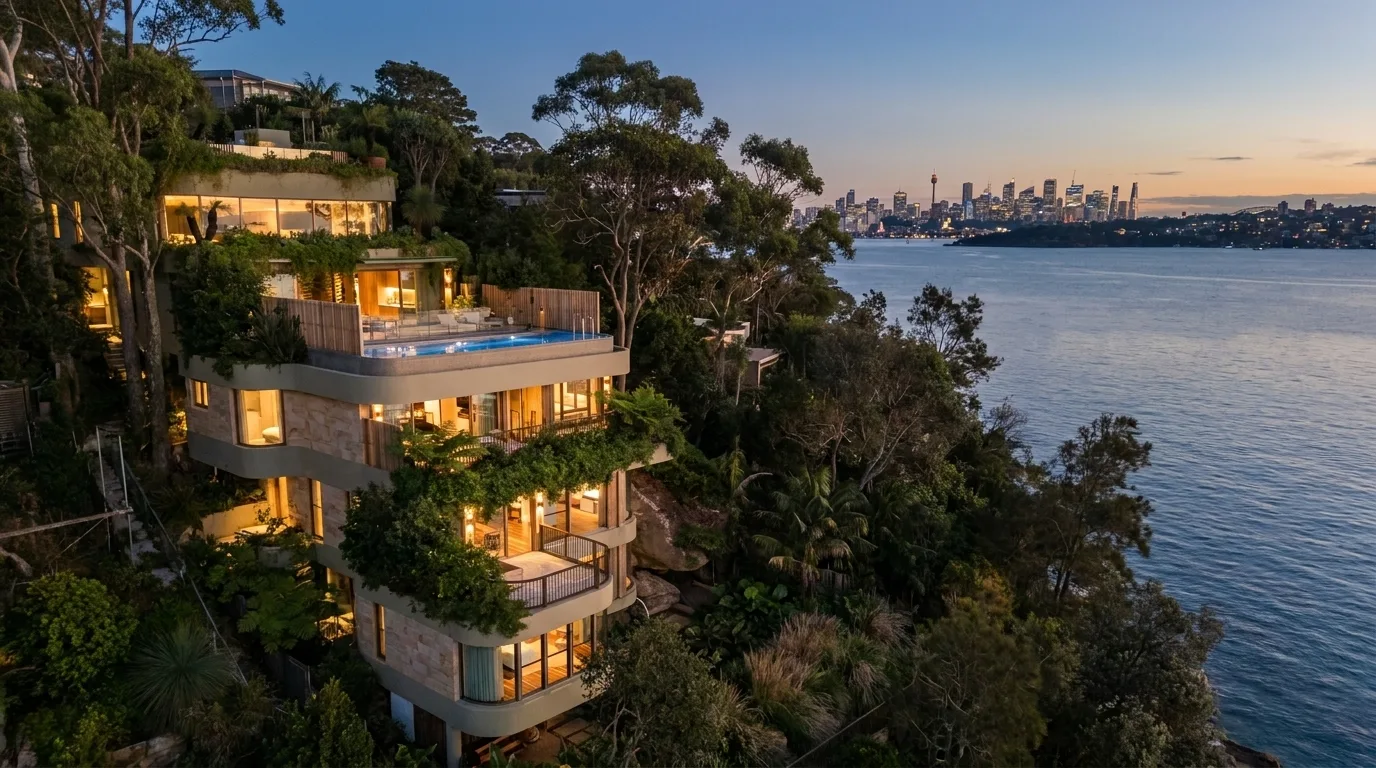
Design visualisation of the Harbour Hillside Residence overlooking Sydney Harbour
Harbour Hillside Residence · Sydney
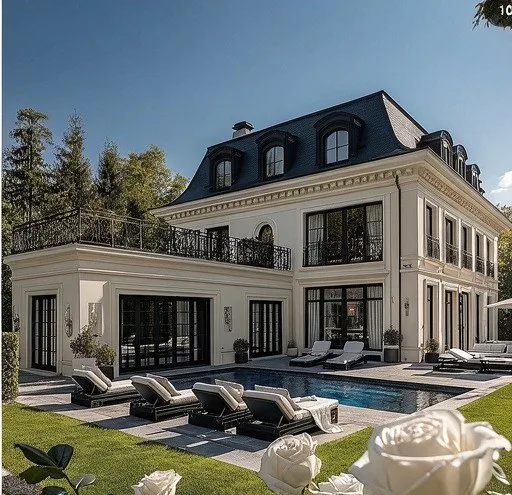
Grand French provincial-style residence with a slate mansard roof, ground-floor terrace, private pool and manicured garden
St Ives Residence
Custom New Home
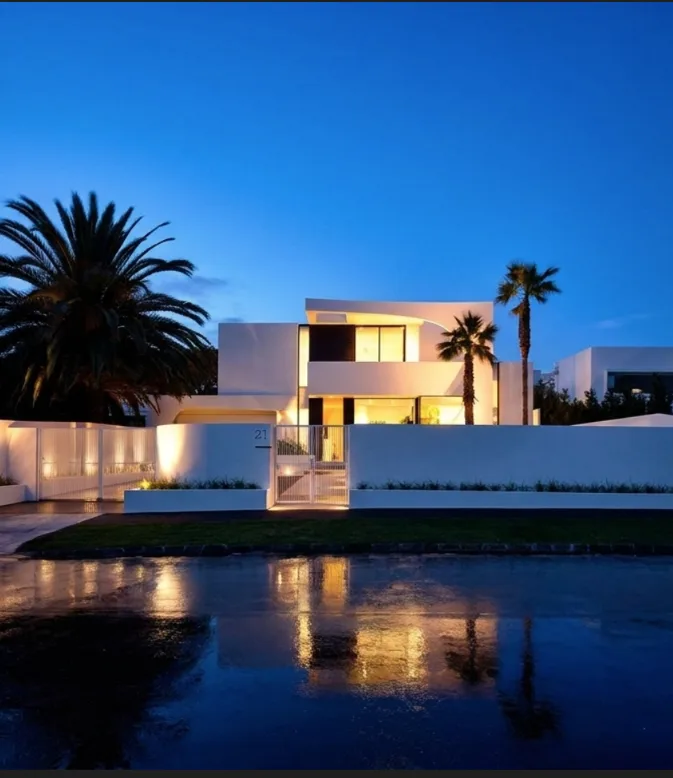
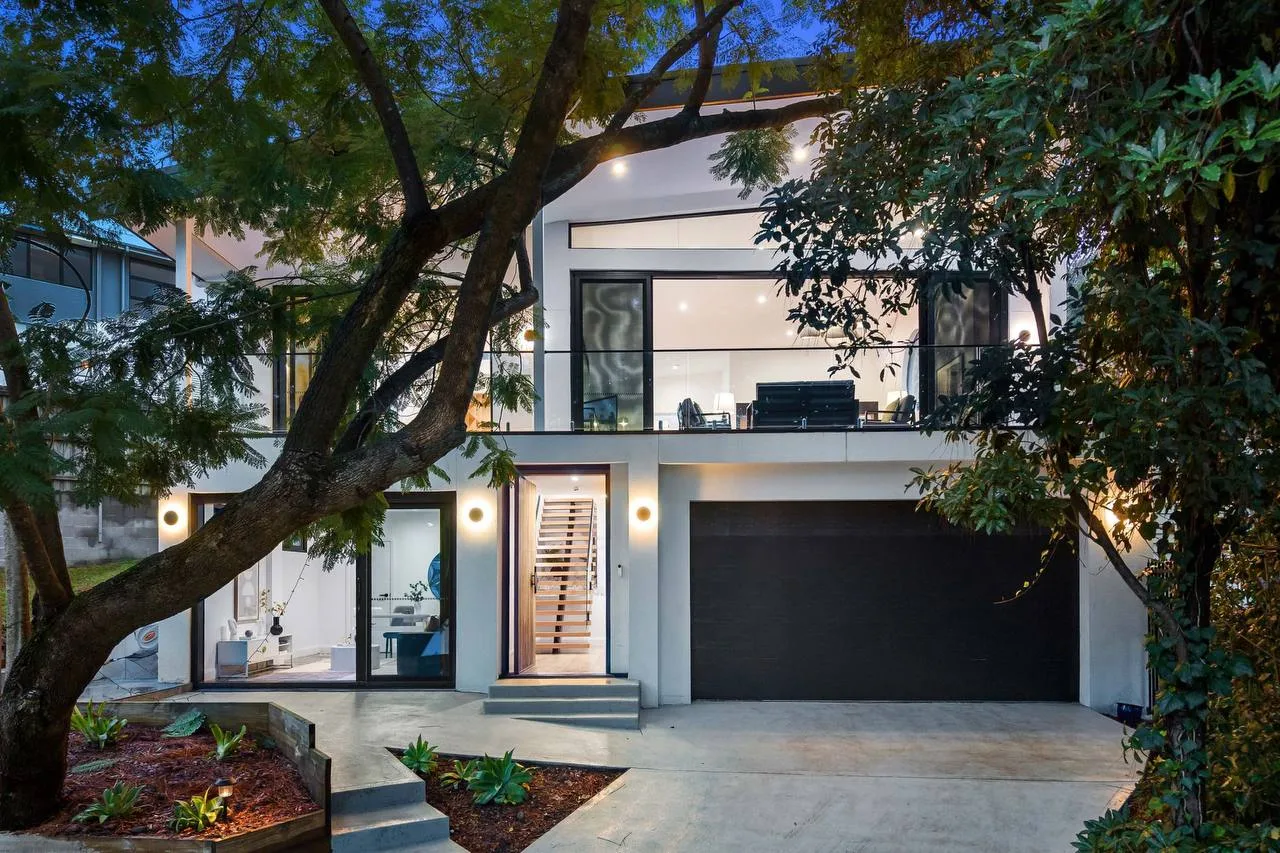
Contemporary curved white residence at twilight in Sydney
Curved Coastal Residence
Custom New Home
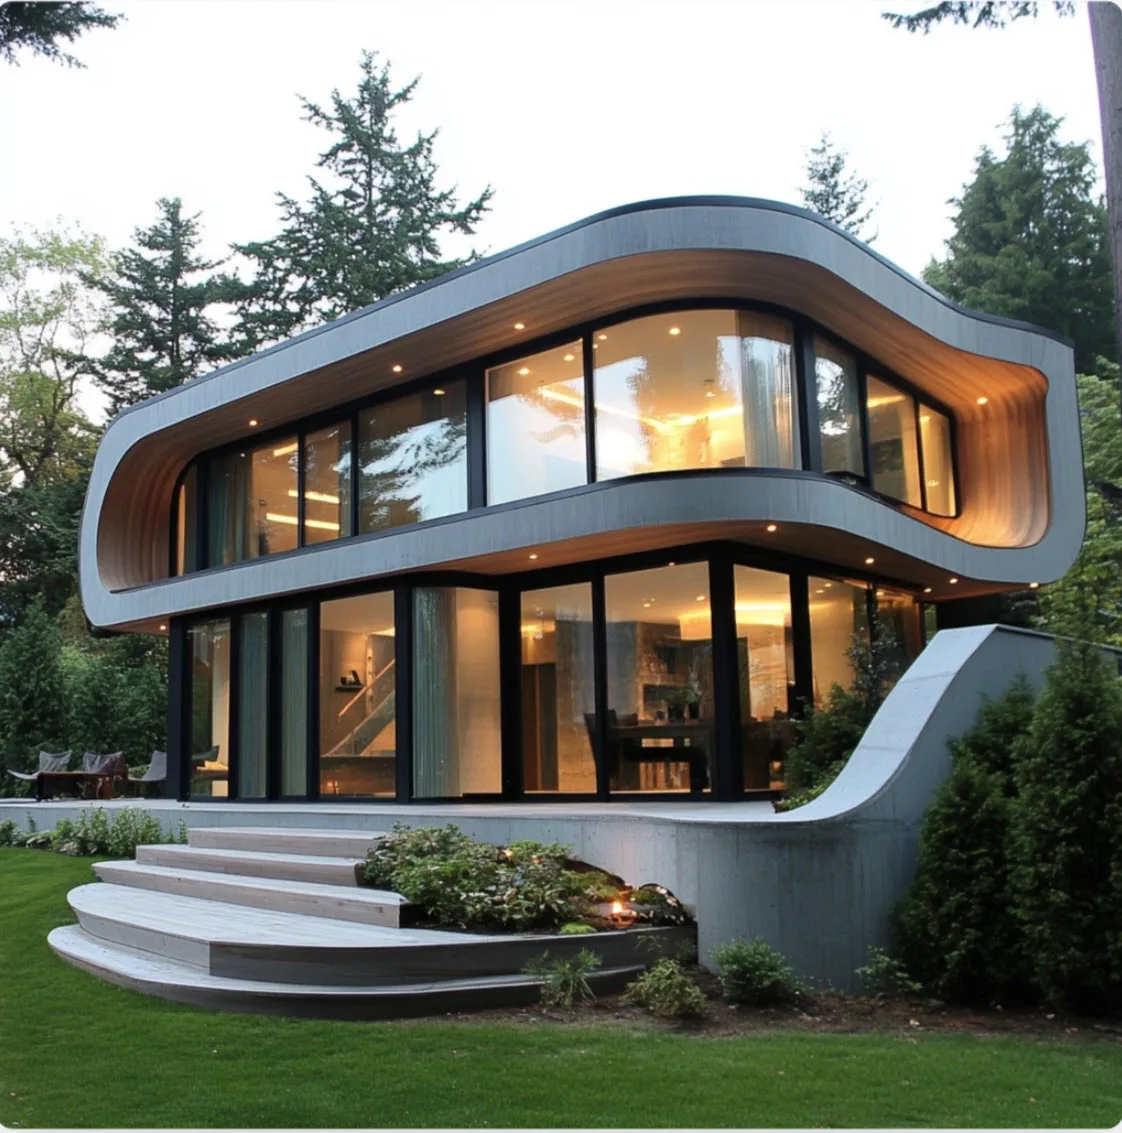
Curved contemporary family residence surrounded by landscaped gardens
Garden Curve Residence
Contemporary Family Home
Modern residential transformation designed around an existing mature tree
Tree House Transformation
Major Renovation
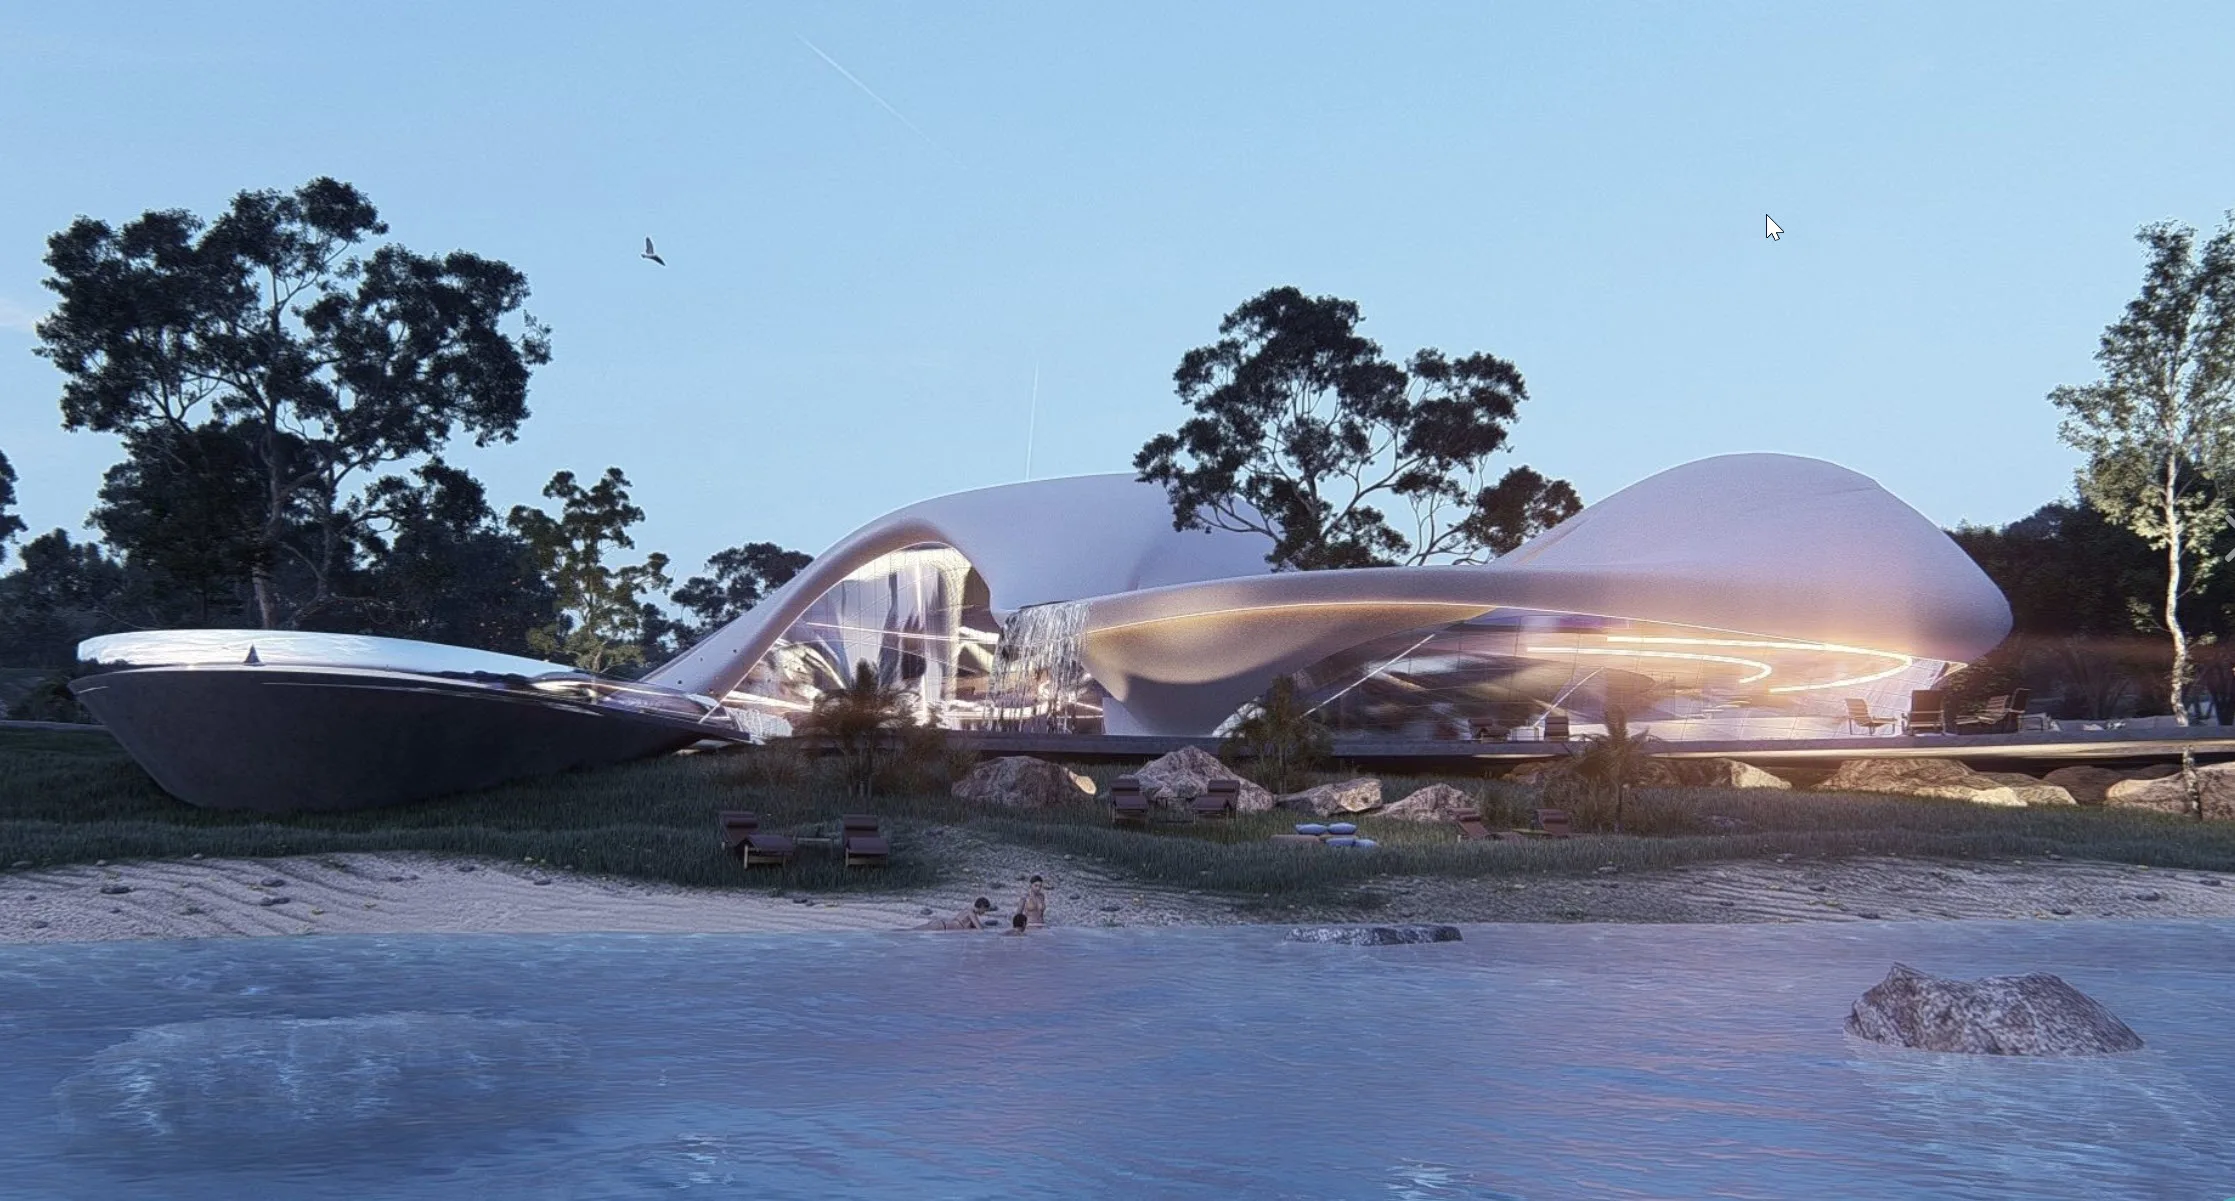
Conceptual waterfront residence design visualisation
Waterfront Concept Study
Conceptual Residential Design
Design Visualisation
Our Process

The same discipline, on every home we design.

01

Understand

Your site, your goals and your constraints, before anything is designed.

02

Assess

Feasibility, planning controls and site conditions weighed honestly.

03

Strategise

A clear direction — the pathway most likely to get approved and get built.

04

Design

A building designed around that pathway, not fitted to it afterwards.

05

Approve

DA, CDC or CC navigated directly, with risk accounted for upfront.

06

Prepare for Construction

Documentation prepared to hand to your builder with confidence.

Full-Service Coordination

One point of accountability, across every discipline your project needs.

Green Design Sydney coordinates the specialist input a project requires to move from concept through to construction-ready documentation.
Building DesignFeasibilityDA & CDC PathwaysBASIX & SustainabilityStructural EngineeringStormwaterSpecialist ConsultantsCertifier CoordinationConstruction DocumentationApproval Management
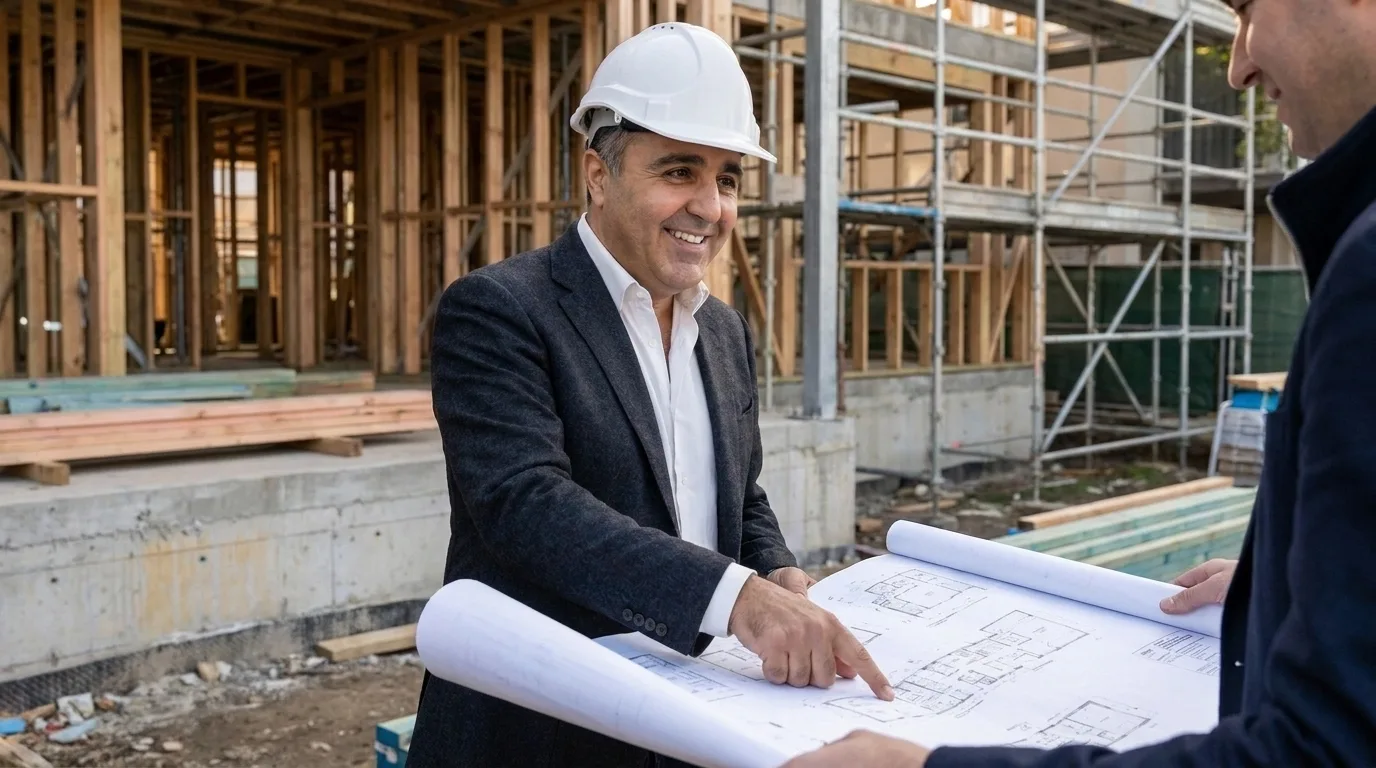
Farshid Hosseini, Founder and Principal Designer of Green Design Sydney
Meet the Designer

Farshid Hosseini

Founder | Principal Designer | Property Advisor
  • 25+ Years of Building Design Experience
  • NSW Registered Design Practitioner — Building Design
  • Class 2 Building Designer
  • BDAA Chartered Member — Reg. 3169
  • Former University Lecturer

Farshid leads every luxury residential project personally, working across design and approvals so that what gets designed is what actually gets built.

Frequently Asked

Questions homeowners ask before starting.

How much does residential building design cost?
Cost depends on the scope, site complexity and the approval pathway required. The clearest way to understand your number is a feasibility conversation, rather than a generic estimate.
Should I renovate or rebuild?
It depends on your existing structure, site constraints, budget and long-term plans. We help you weigh both options honestly before committing to either.
Can my project be approved through CDC?
Some projects qualify for Complying Development, others require a DA depending on site overlays, zoning and scope. We assess this early so the design is built around the right pathway.
How long do design and approval usually take?
Timelines vary with project scope and council processing times. We'll give you a realistic view of the pathway and likely timeframe once we understand your site and brief.
Can Green Design Sydney coordinate consultants?
Yes. We coordinate the specialist consultants a project needs — structural, stormwater, BASIX and others — alongside the design and approval process.
When should I arrange an initial consultation?
As early as possible — ideally before you commit to a site or a design direction, so feasibility can inform the decision rather than follow it.

Your Home Should Begin With the Right Decision

Before committing to a major renovation or new home, understand the smartest direction for your property.