
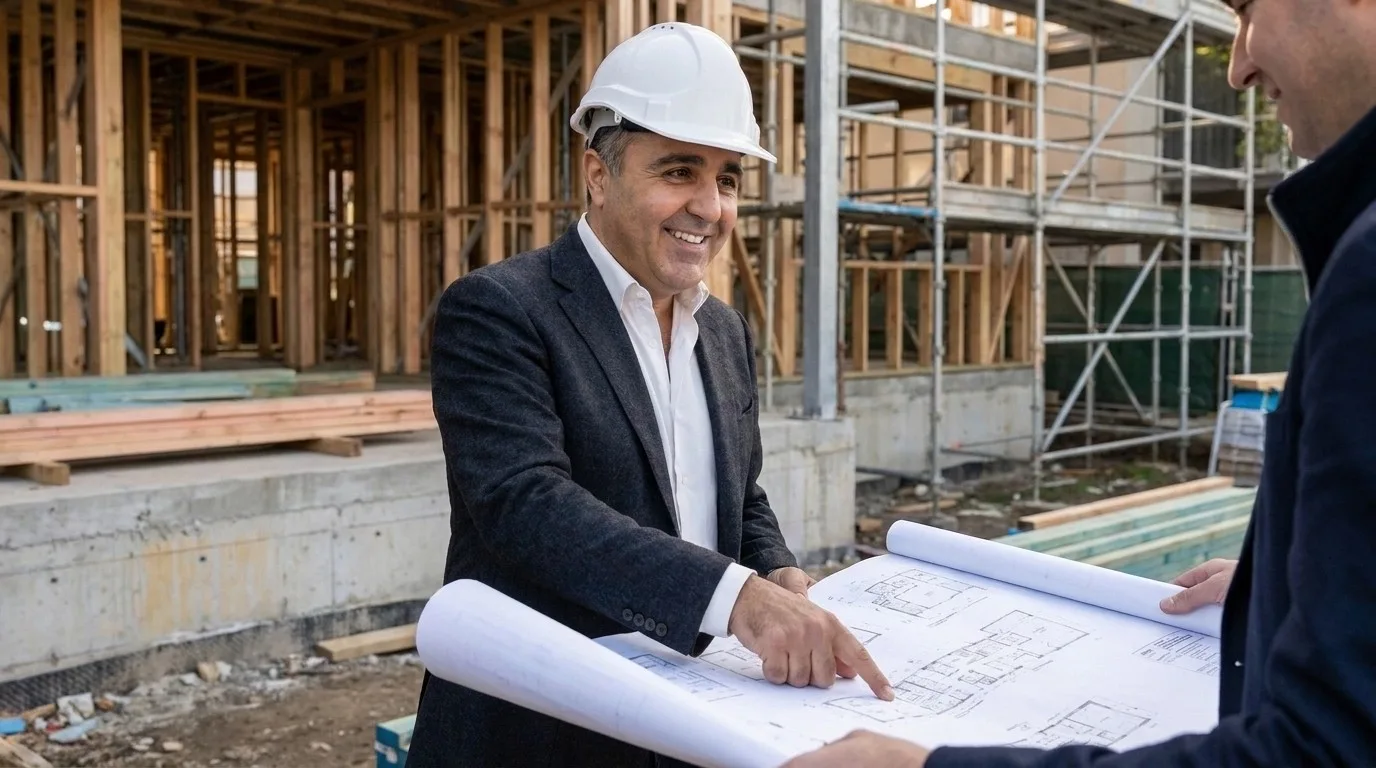
Built on One Idea: Better Decisions Make Better Buildings.
Green Design Sydney was built around a simple belief — that good outcomes start with understanding a property properly, not with a set of drawings.
Too many good sites end up with the wrong outcome.
Property decisions are usually made in the wrong order — a design comes first, and the question of whether it should have been built that way comes later, once far more has already been spent. Green Design Sydney exists to reverse that sequence: to understand a site's real potential, its constraints and its realistic approval pathway before a single wall is drawn.
That approach shapes everything that follows — the design, the documentation, and the advice given along the way.
We don't begin by asking what can be built.
Architecture is one of our tools. It isn't the whole of what we do.
We're not selling drawings. We're helping people make smarter property decisions — whether that means a considered new home, a medium-density development, a commercial fit-out, or resolving a difficult compliance matter. Good design is one of the outcomes, not the starting point.
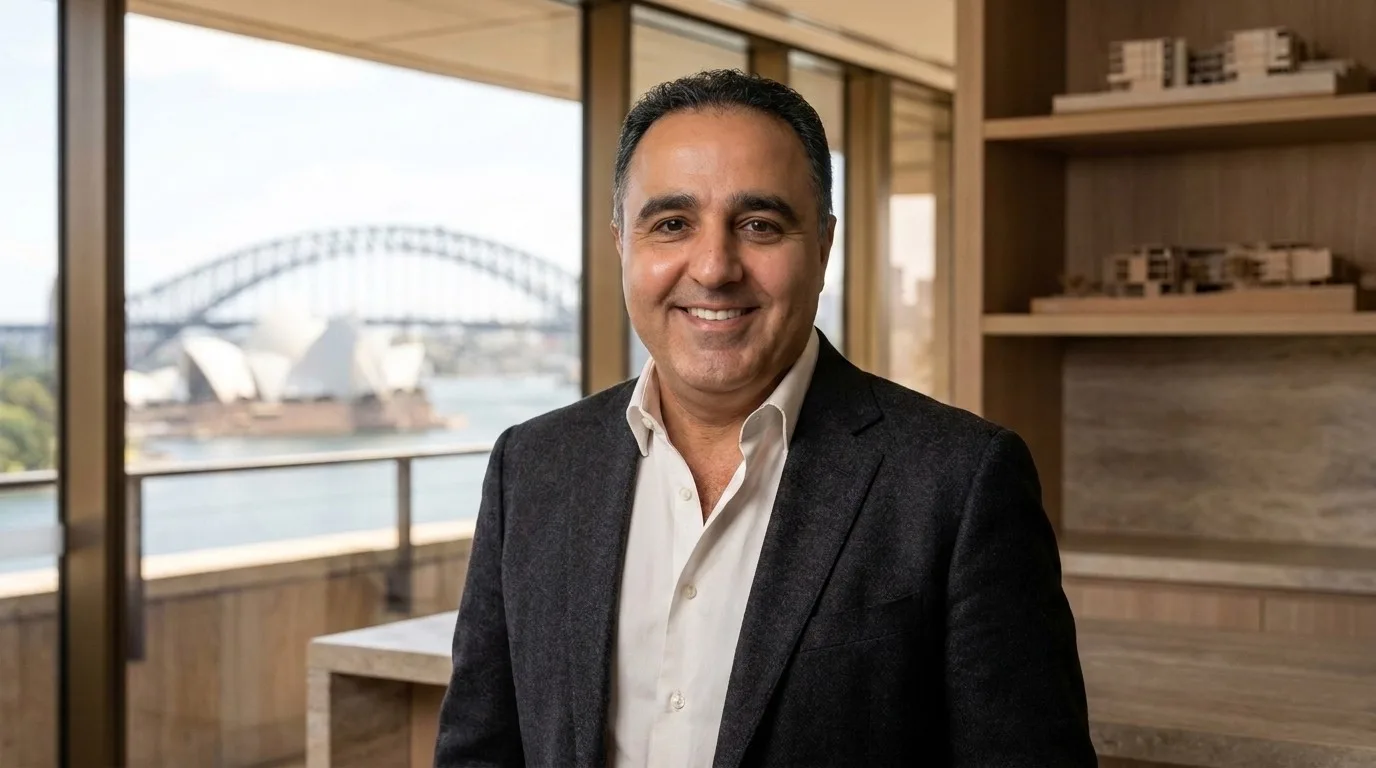
Farshid Hosseini
- 25+ Years of Architectural Design Experience
- NSW Registered Design Practitioner — Building Design
- Class 2 Building Designer
- BDAA Accredited Designer
- Former University Lecturer
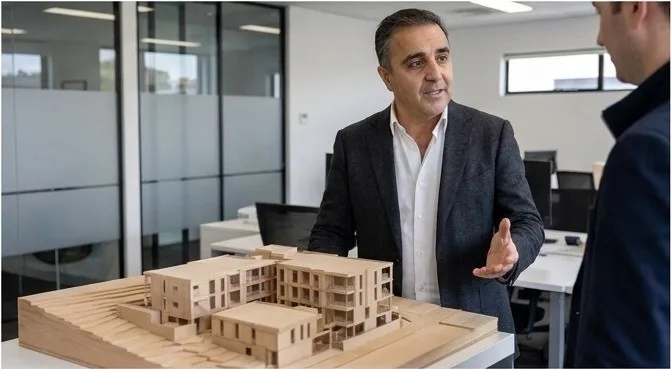
Farshid founded Green Design Sydney on the idea that a building designer's job starts well before the first sketch — with a clear-eyed read of the site, the property owner's goals, and what's actually achievable. He leads every project personally, from feasibility through to construction documentation.
Two and a half decades of seeing what actually gets built.
Over more than 25 years of architectural design practice, Farshid has worked across residential, commercial and specialist projects, and spent time lecturing at university level. That combination — practising while also teaching the next generation of designers — has shaped a way of working that values clarity over complexity, and outcomes over ornamentation.
What's changed most over that time isn't the drawing tools. It's a growing conviction that the projects which go smoothly are the ones where the property strategy was right from the start.
What stands behind the advice.
Understanding all three stages, not just one.
A design that can't be approved isn't a finished design. An approval that can't be built affordably isn't a useful approval. Farshid works across all three stages — design, approvals and construction — because a gap between any of them is where projects usually go wrong.
That understanding comes from staying involved on site, not just at the drawing board.
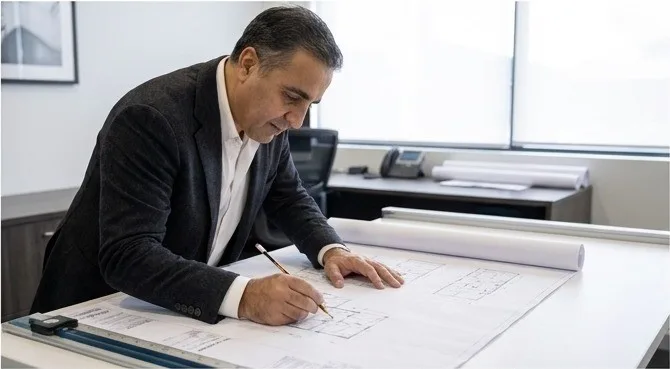
One point of contact, from the first conversation to handover.
Every relationship starts with a straightforward conversation about what you're trying to achieve — not a sales pitch. From there, Farshid stays personally involved: assessing the property, recommending a direction, coordinating the consultants a project needs, and staying engaged through approvals and documentation. Clients deal with one person who understands the whole project, not a rotating handoff between departments.
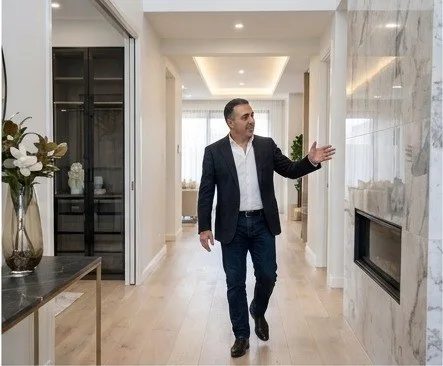
On site as often as at the drawing board.
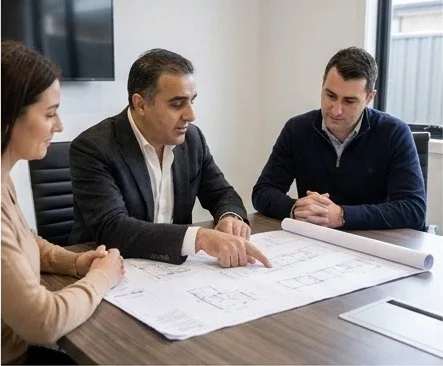
The right specialists, brought in at the right time.
No single person carries a project alone. Depending on what a project needs, Farshid coordinates a network of specialist consultants and certifiers under one point of accountability.
Trusted by homeowners, investors and developers across Sydney.
Start With a Conversation, Not a Drawing.
Every project starts with a feasibility conversation — before a single wall is drawn.