
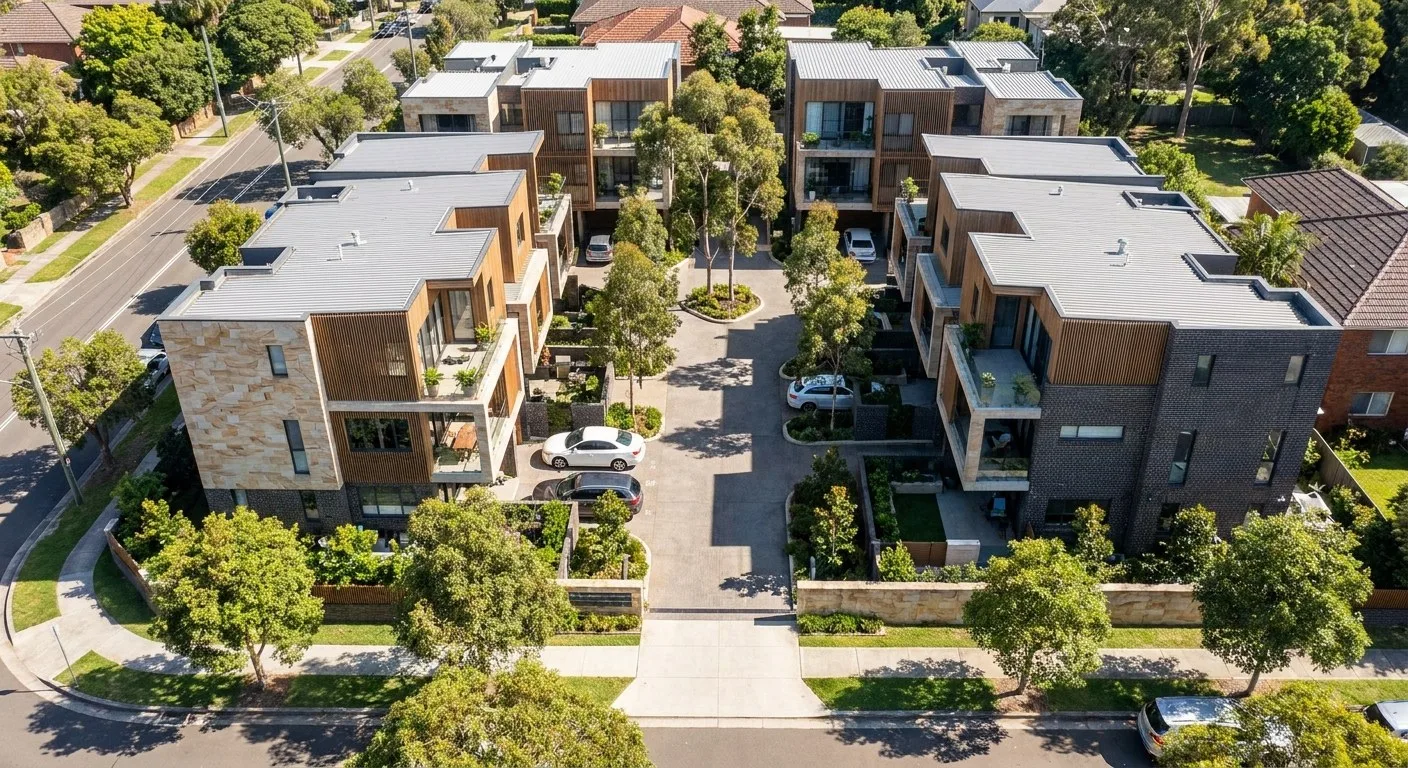
Unlock the Full Potential of Your Property.
Whether you're planning a duplex, townhouse development or exploring your site's potential, every successful project begins with the right strategy.
Wherever your property sits, there's an opportunity worth understanding.
Duplex
Two dwellings, one title — designed to maximise value on standard residential lots.
Dual Occupancy
Attached or detached dual occupancy, assessed against your site's zoning and constraints.
Townhouses
Multi-lot townhouse developments designed for subdivision and individual titling.
Medium Density
Larger residential flat buildings and multi-unit sites, from feasibility through to DA.
Knock Down & Redevelop
Replacing an underperforming dwelling with a development that matches your site's real potential.
Pre-Purchase Feasibility
Understand what a property can support before you commit to buying it.
We don't begin by asking what can be built.
Before a single wall is drawn, Green Design Sydney studies the factors that actually determine what a site can support — and what it should support, once yield, buildability and approval risk are all weighed honestly.
A cross-section of the developments we design.
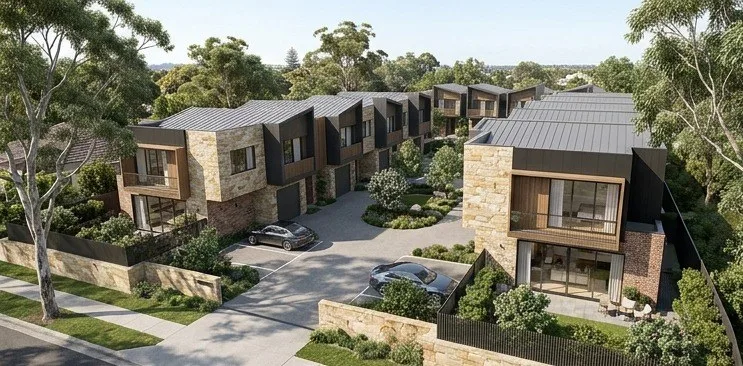
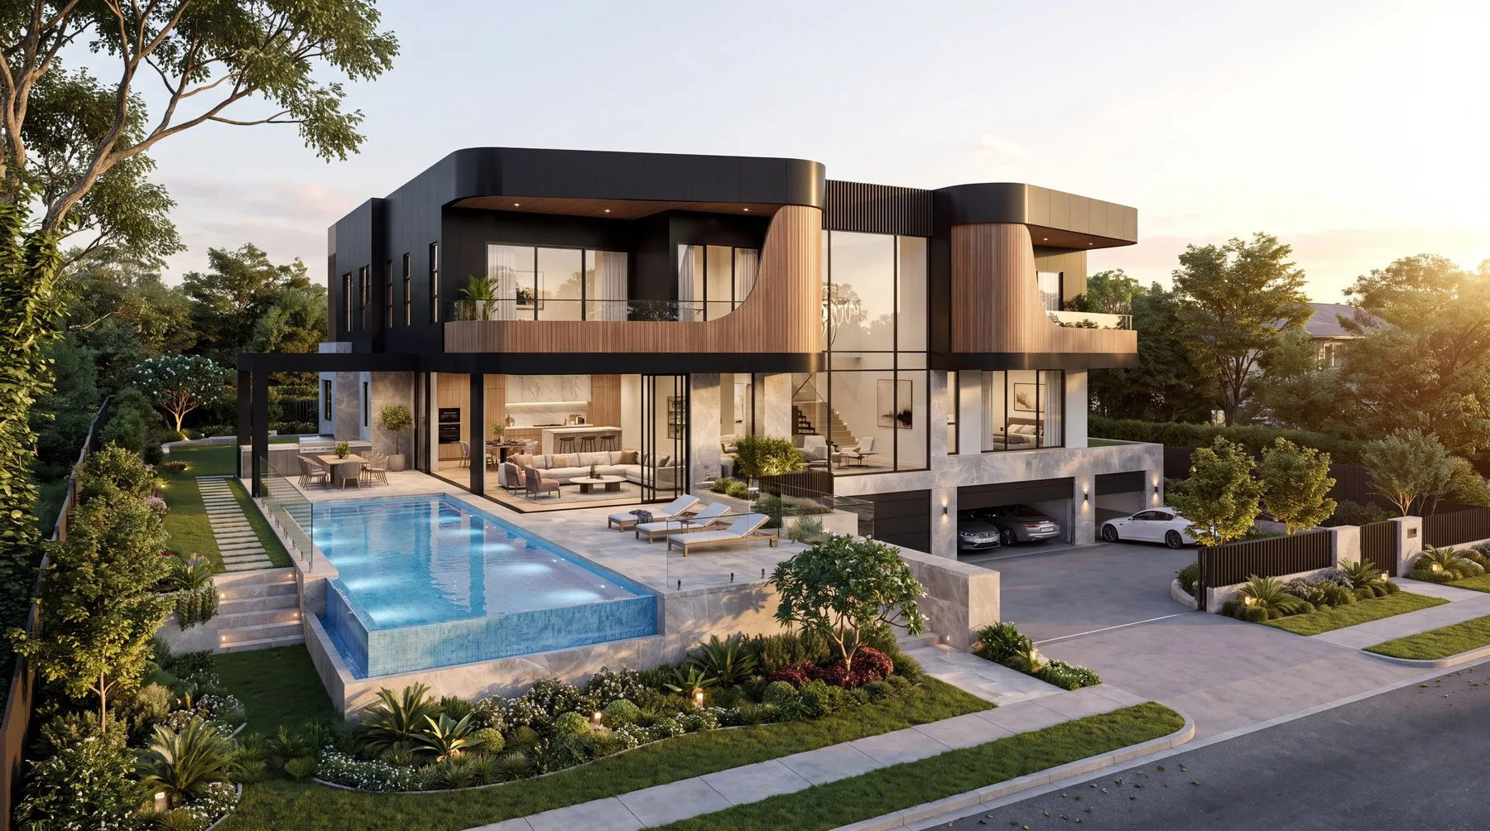
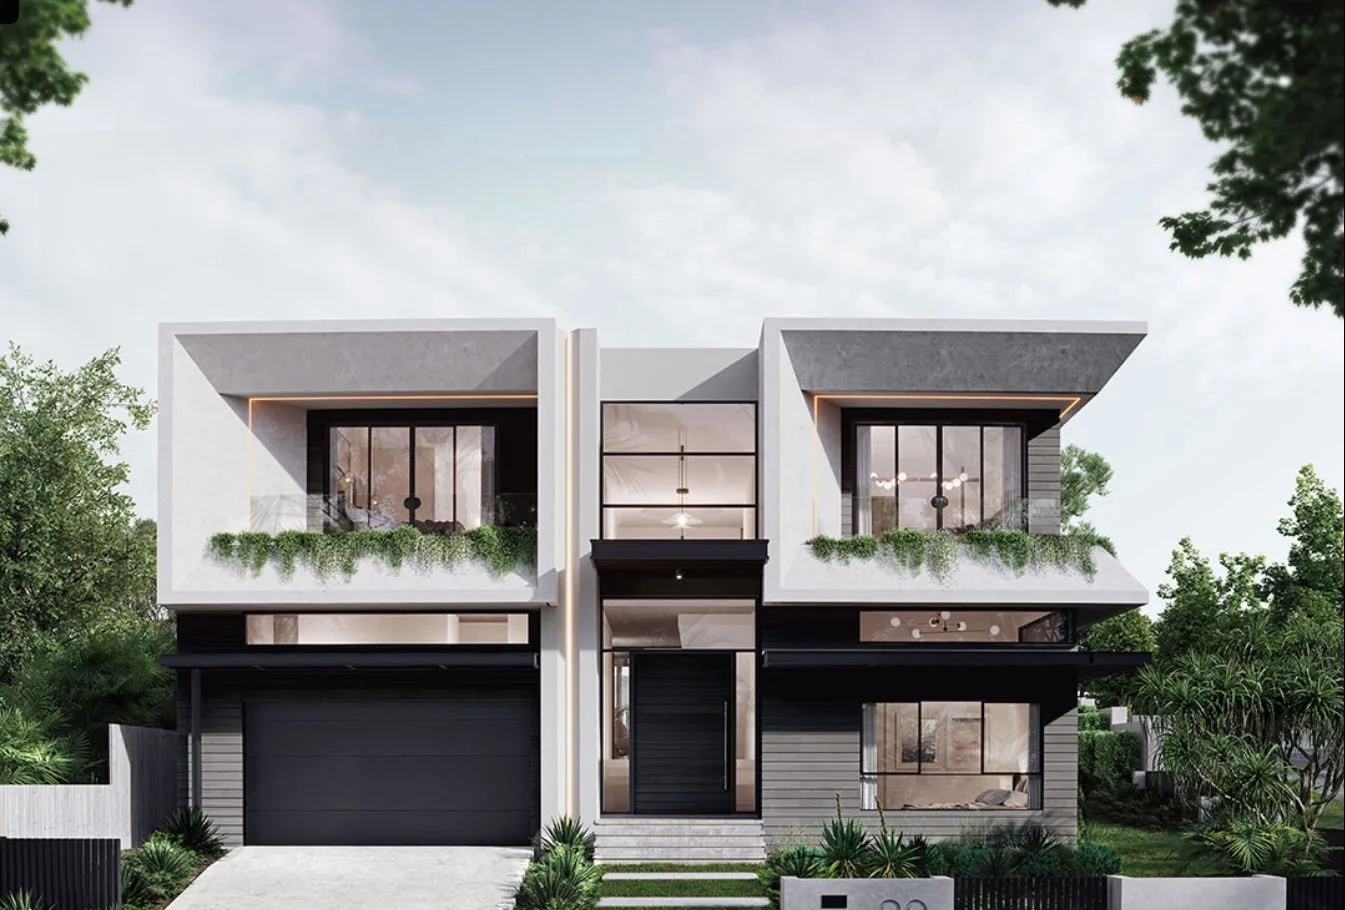
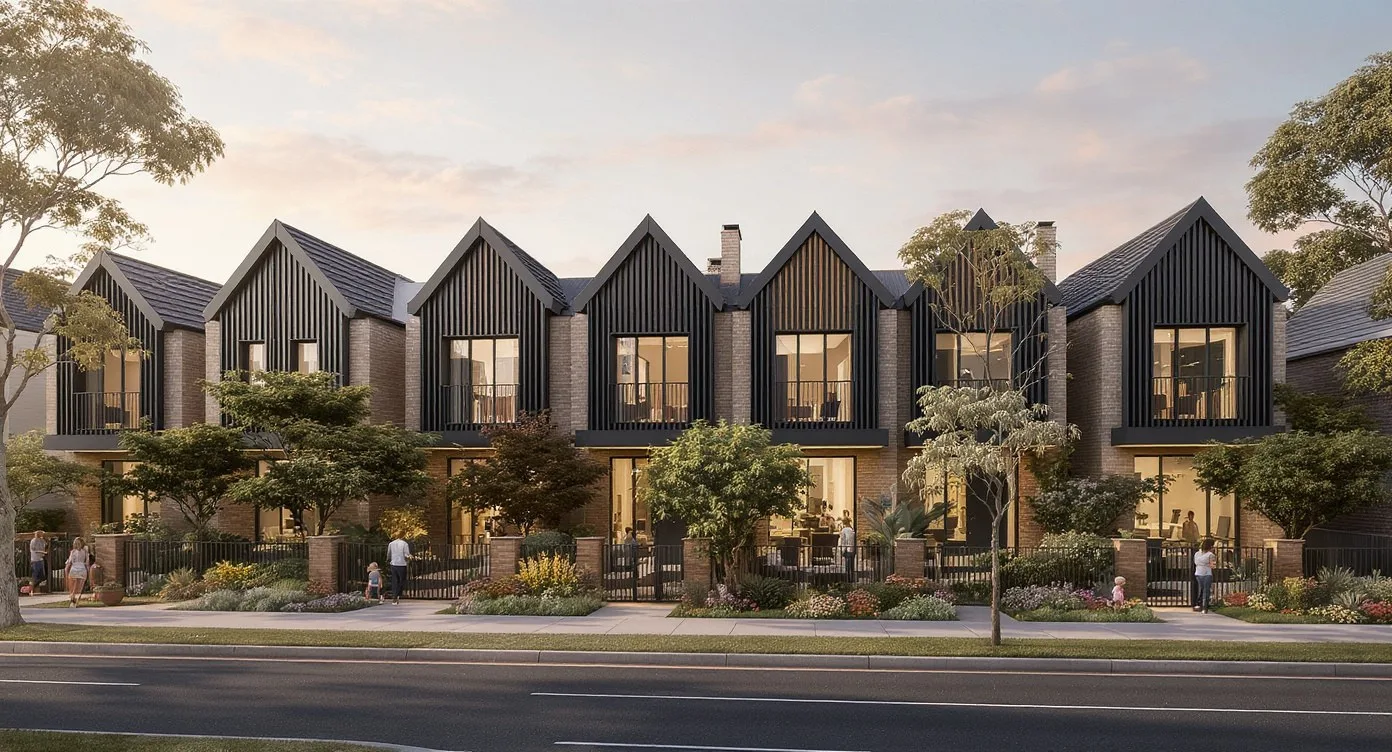
More Developments
The same discipline, on every development site.
Assessment
Your site's zoning, constraints and opportunities, understood before anything else.
Feasibility
Yield, buildability and approval risk tested honestly against real planning controls.
Strategy
A clear direction — the outcome that best matches your site's highest and best use.
Design
A development designed around that strategy, not fitted to it afterwards.
Approvals
DA, CDC or CC navigated directly, with risk accounted for upfront.
Construction Documentation
Documentation prepared to hand to your builder with confidence.
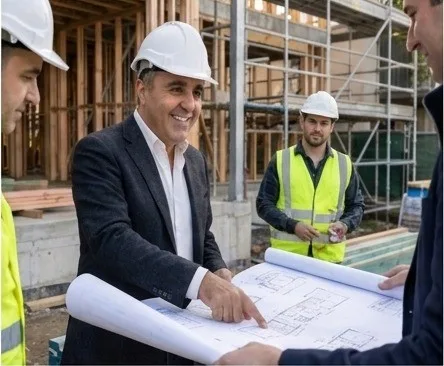
Every consultant, coordinated under one point of accountability.
Whether a project proceeds via Development Application (DA) or Complying Development (CDC), the approval pathway shapes what gets documented and when. We determine this early, then coordinate every specialist input the project needs to move through council with confidence.
Two decades of medium-density experience, backed by real results.
Residential · Commercial · Industrial · Group Homes & SDA
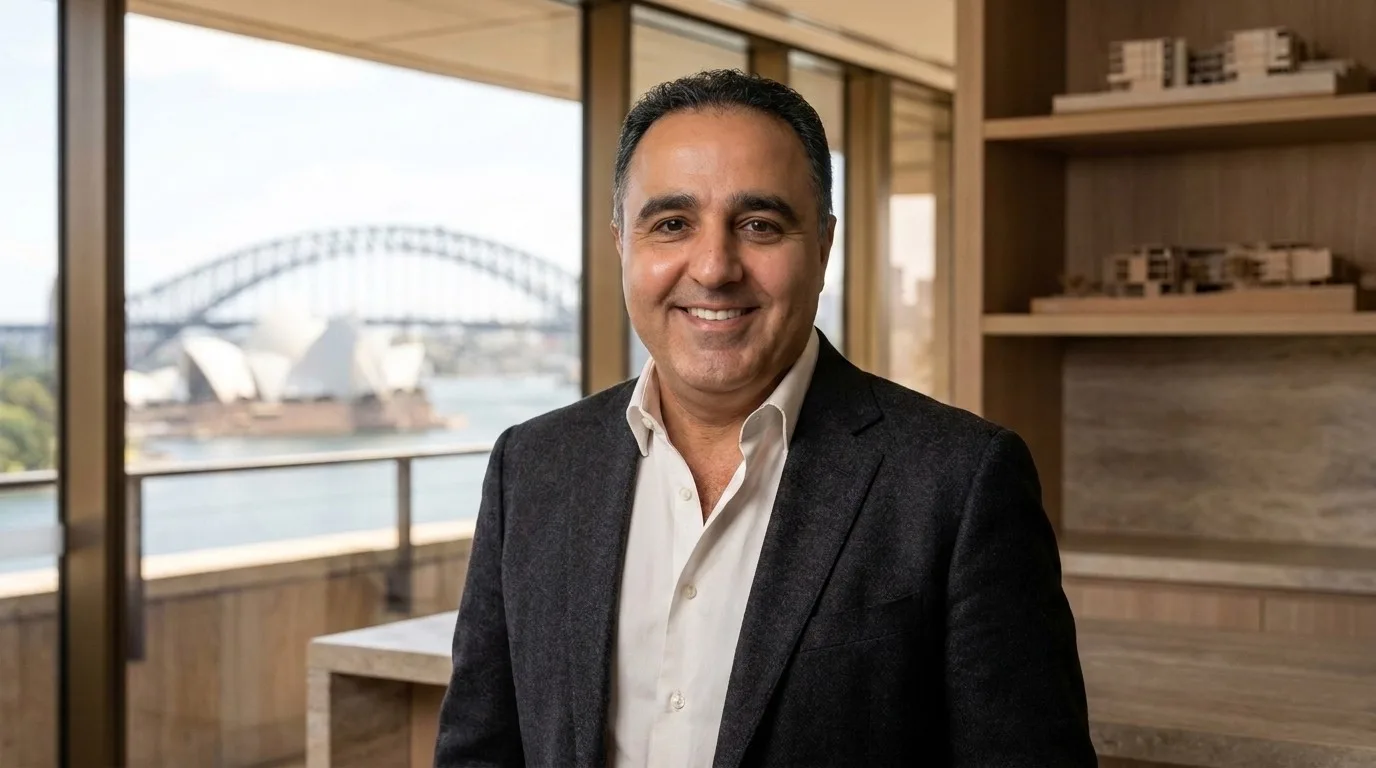
Farshid Hosseini
- 25+ Years of Architectural Design Experience
- NSW Registered Design Practitioner — Building Design
- Class 2 Building Designer
- BDAA Accredited Designer
- Former University Lecturer
Farshid leads every development project personally, working across strategy, design and approvals so that what gets designed is what actually gets built.
Questions owners, investors and developers ask before starting.
Can I build a duplex?
CDC vs DA — what's the difference?
How many townhouses can my land support?
Should I buy this property?
How much land do I need?
Can Green Design Sydney coordinate consultants?
Before You Invest Hundreds of Thousands of Dollars…
Understand What's Actually Possible.
Every project starts with a feasibility conversation — before a single wall is drawn.