Green Design Sydney
Green Design Sydney
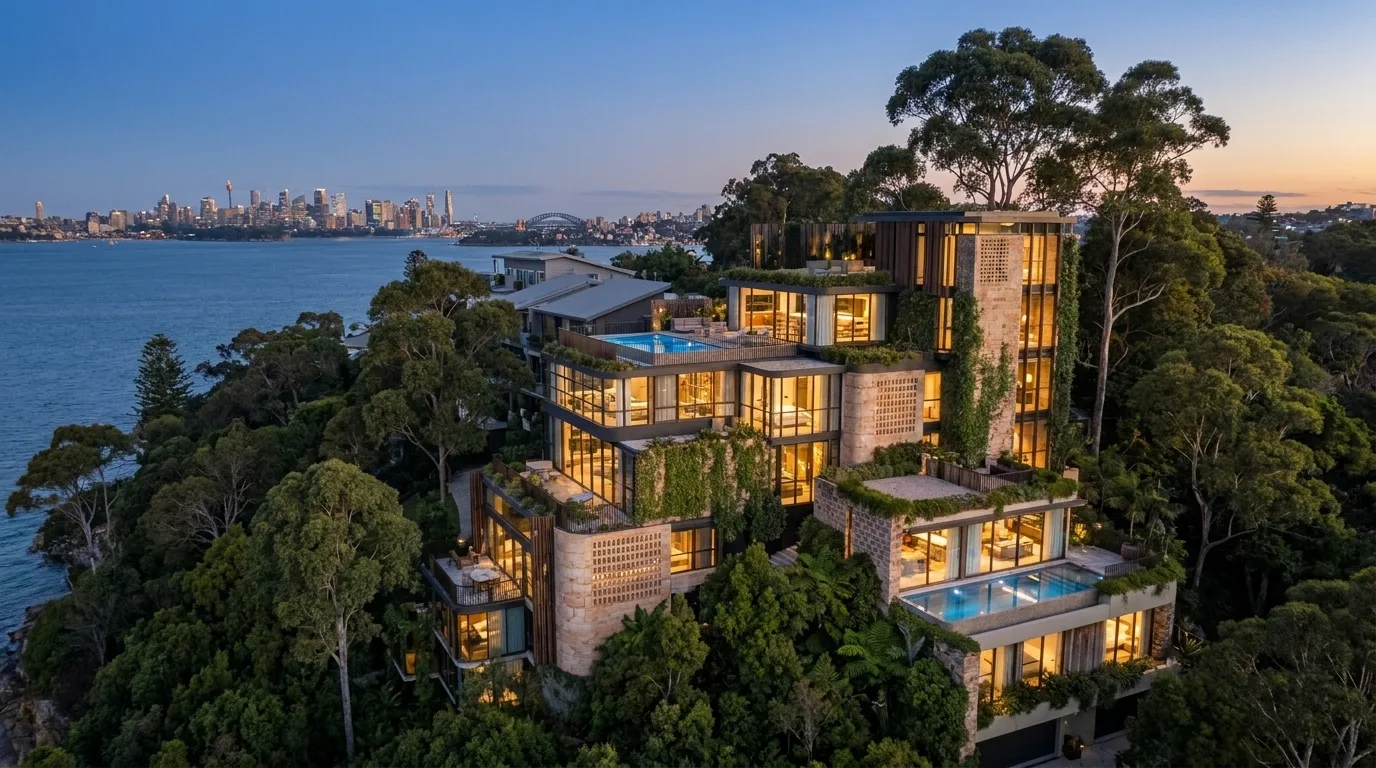
Architectural visualisation of the Harbour Hillside Residence, a six-level split-level concept dwelling on a treed waterfront headland overlooking Sydney Harbour at dusk
Projects/Harbour Hillside Residence
Concept Design · Sydney, Australia

Harbour Hillside
Residence.

A six-level, split-level residence set into a steep waterfront headland — opening every level toward Sydney Harbour, from the entry down to the water's edge.

Scroll
Architectural Visualisation
01 — Project Story

A site that asked to be listened to.

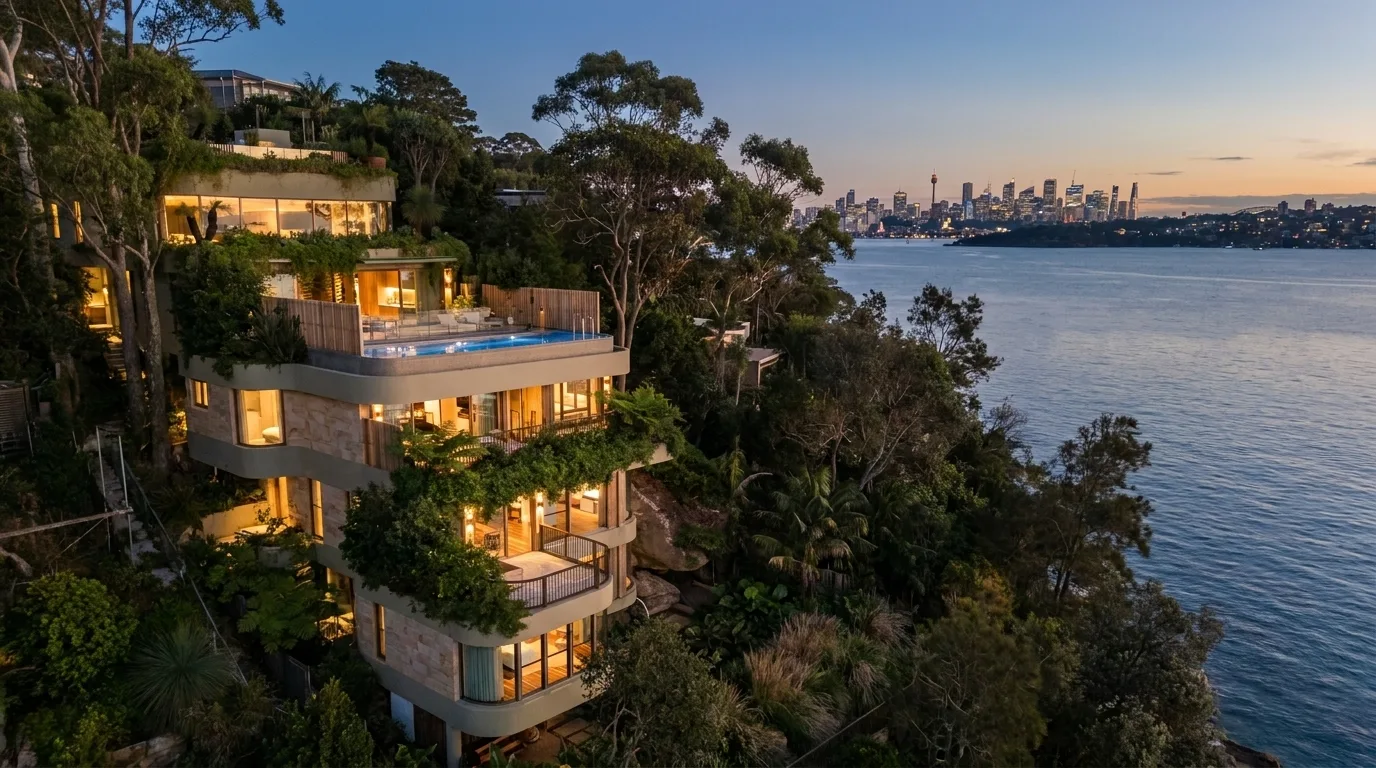
Set on a steep waterfront block overlooking Sydney Harbour, this proposed six-level, split-level dwelling steps down through the site's natural fall — living areas, an infinity pool, and a private gymnasium each opening outward toward the water.

Rather than fighting the slope, the design works with it. Each level reads as its own quiet terrace, stepping further toward the harbour as it descends, with an integrated four-car garage and landscaped roof terraces keeping the built form settled into the hillside rather than imposed on it.

A split-level built form, working with the topography instead of against it — quiet from the street, open to the harbour.
02 — Project Facts

The brief, in short.

Site
Steep waterfront headland, Sydney
Scope
New six-level, split-level residence
Built Form
Split-level terraces following the site's natural fall
Features
Infinity pool, private gymnasium, landscaped roof terraces
Garaging
Integrated four-car garage
Status
Concept design, Green Design Sydney
03 — Site Challenges

Steep, exposed, and unforgiving of guesswork.

A significant fall across the block ruled out anything built as a conventional flat-pad home. Every level had to earn its place in the section — resolving access, structure and privacy simultaneously, while keeping the built form quiet from the street.

The response was a split-level design that steps down with the land across six levels rather than cutting a flat platform into it, keeping earthworks modest and letting the topography carry more of the design.

Wide aerial visualisation of the Harbour Hillside Residence showing the steep, treed waterfront headland the six-level split-level design responds to
Architectural Visualisation Site & Topography
04 — Design Philosophy

Work with the fall. Open to the water.

Every Green Design Sydney project follows the same discipline: understand the site before drawing a single wall. Here, that meant treating the slope as the organising idea rather than an obstacle.

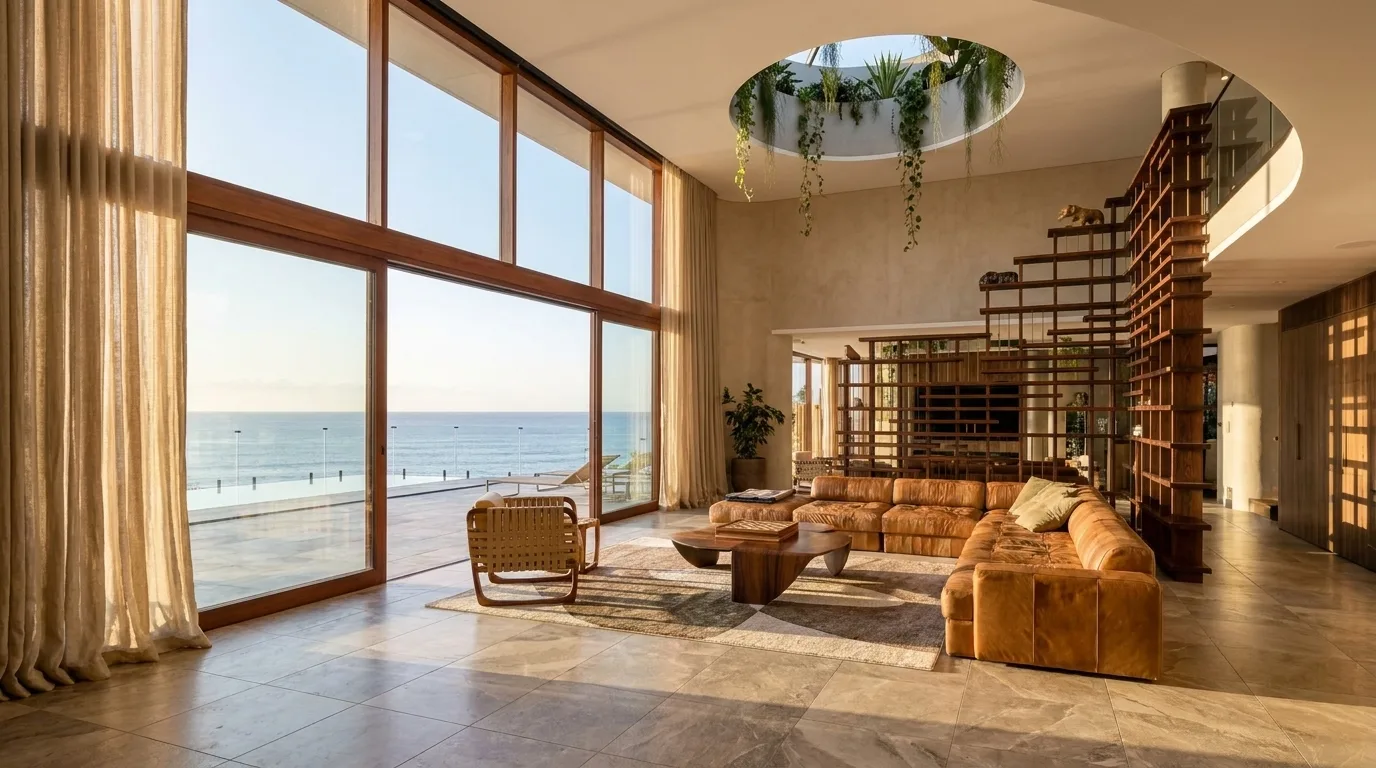
A split-level built form, an integrated four-car garage tucked into the lower level, and landscaped roof terraces were designed to read as an extension of the hillside rather than an interruption of it — with the interior opening directly to landscape at every opportunity.

Interior visualisation of a Harbour Hillside Residence living space with a planted skylight oculus, illustrating the design's connection between interior and landscape
Architectural Visualisation Interior & Landscape
05 — Living Spaces

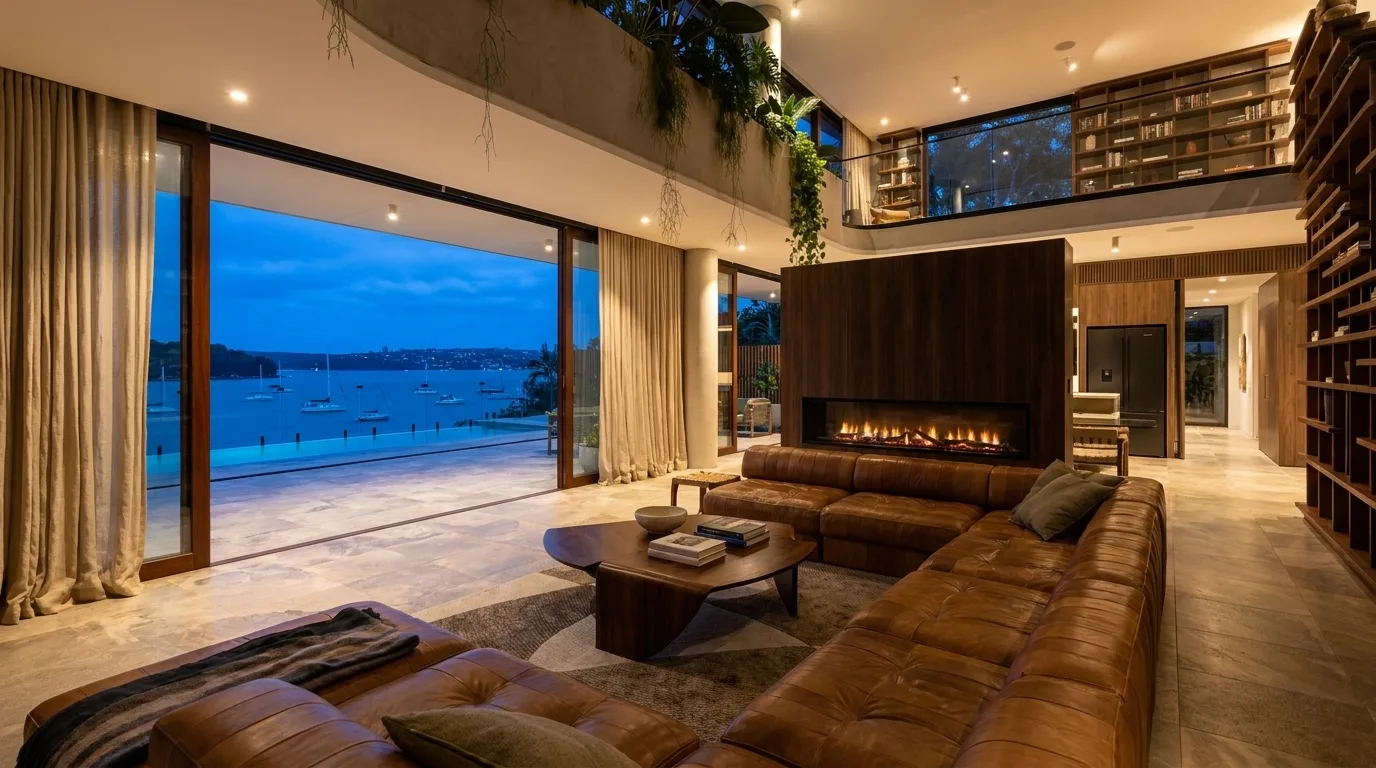
Living areas that step toward the harbour.

Living room visualisation of the Harbour Hillside Residence at dusk, with a fireplace and full-height glazing opening to the harbour
Architectural VisualisationLiving Room
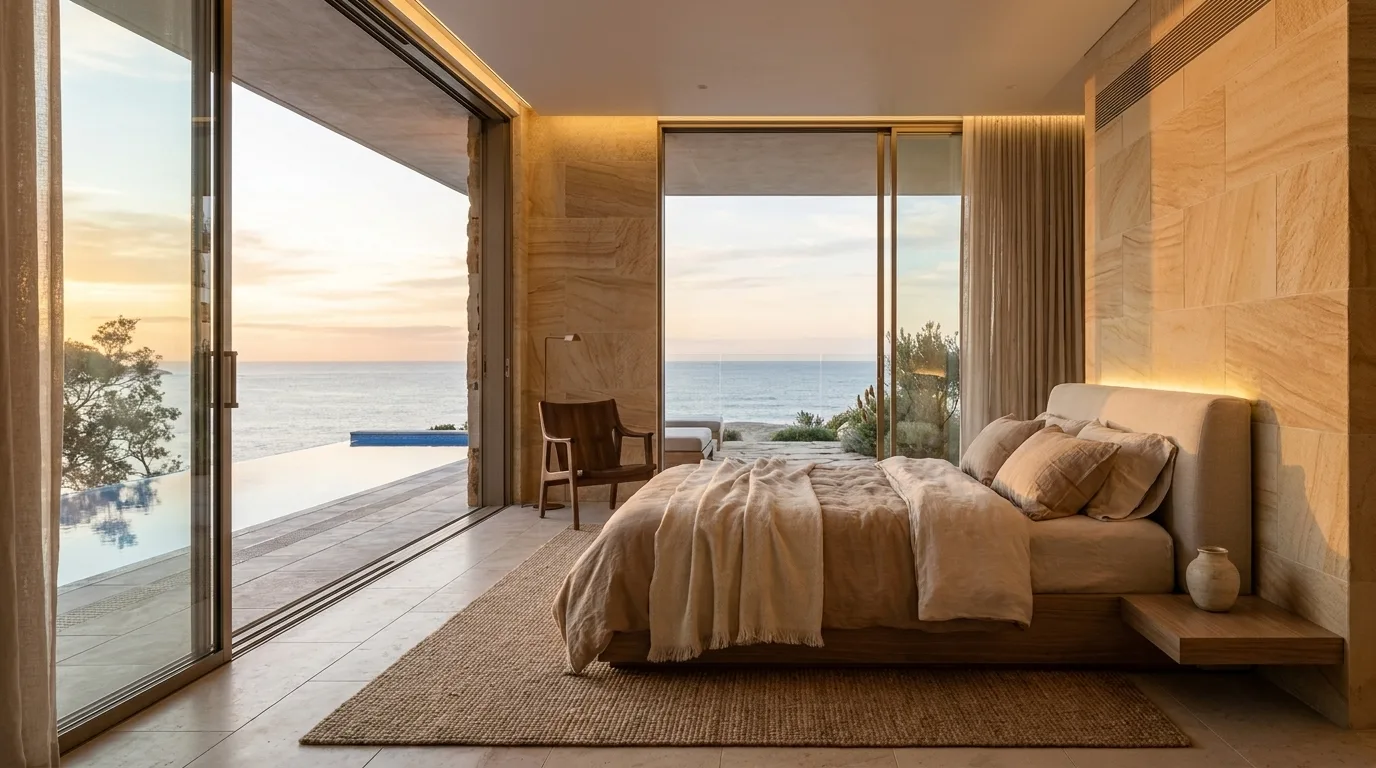
Bedroom visualisation of the Harbour Hillside Residence with full-height sliding glazing opening to a private terrace and infinity pool
Architectural VisualisationBedroom

Each level's living space opens outward as the building steps down the site, keeping sightlines toward the harbour uninterrupted from the upper levels through to the water's edge.

06 — Courtyard

A landscaped pause between levels.

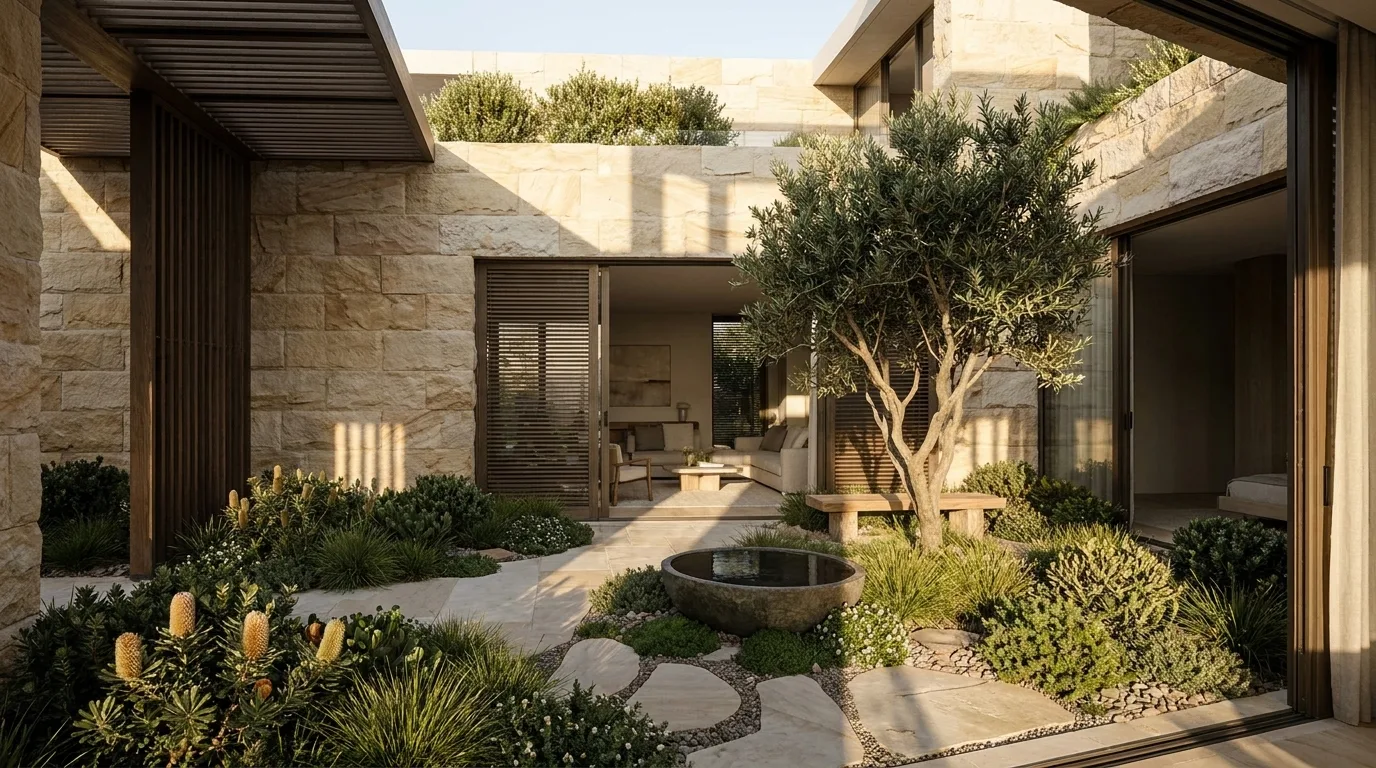
Courtyard visualisation of the Harbour Hillside Residence, a stone-walled landscaped courtyard with an olive tree and stone water bowl between split levels
Architectural Visualisation Courtyard

A stone-walled courtyard sits between levels — a sheltered, planted pause in the descent down the site, giving the split-level plan its own quiet room outdoors.

07 — Outdoor Living

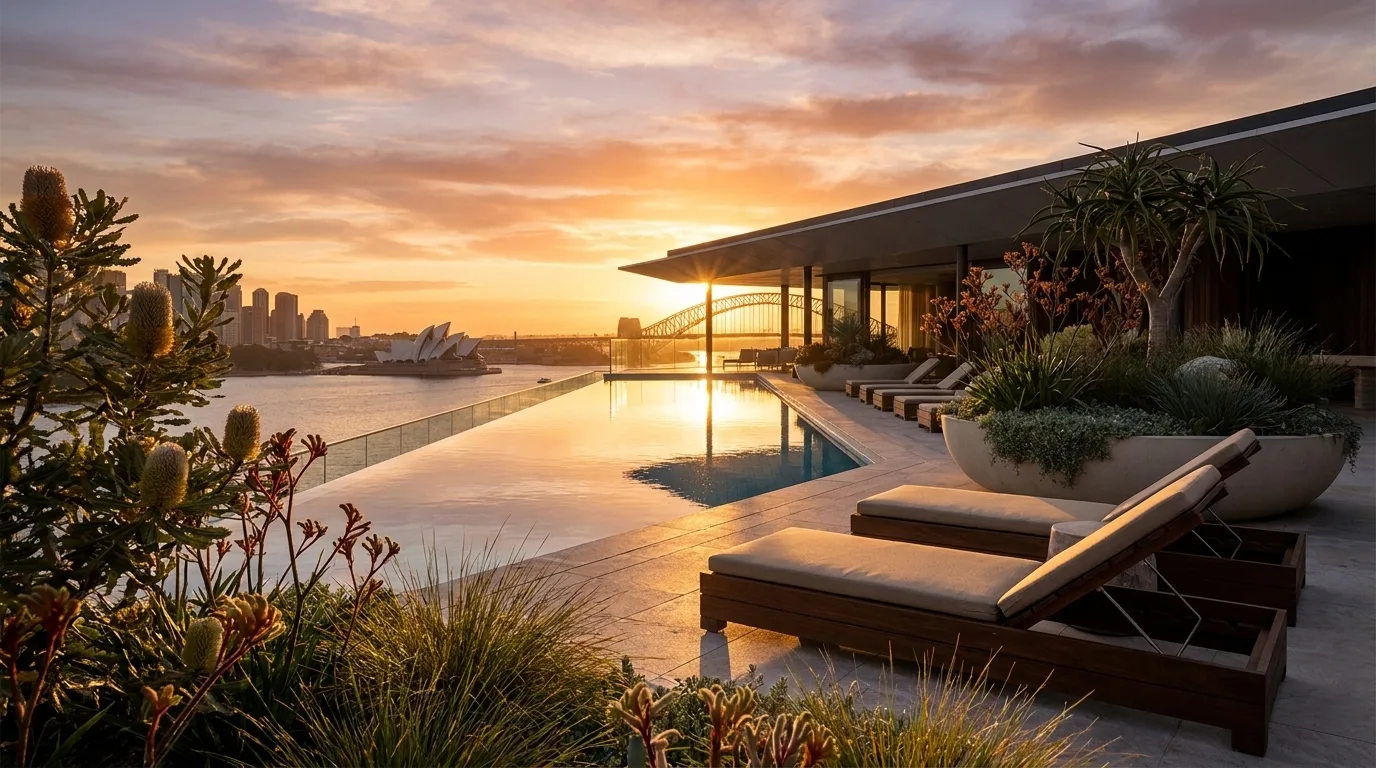
An infinity pool, and terraces that keep unfolding.

Infinity pool visualisation of the Harbour Hillside Residence at sunset, overlooking Sydney Harbour, the Opera House and Harbour Bridge
Architectural Visualisation Pool & Terraces

The infinity pool anchors the outdoor sequence, with landscaped roof terraces extending the living areas outward at every level — spaces designed for a harbour climate, in near-constant use across the year.

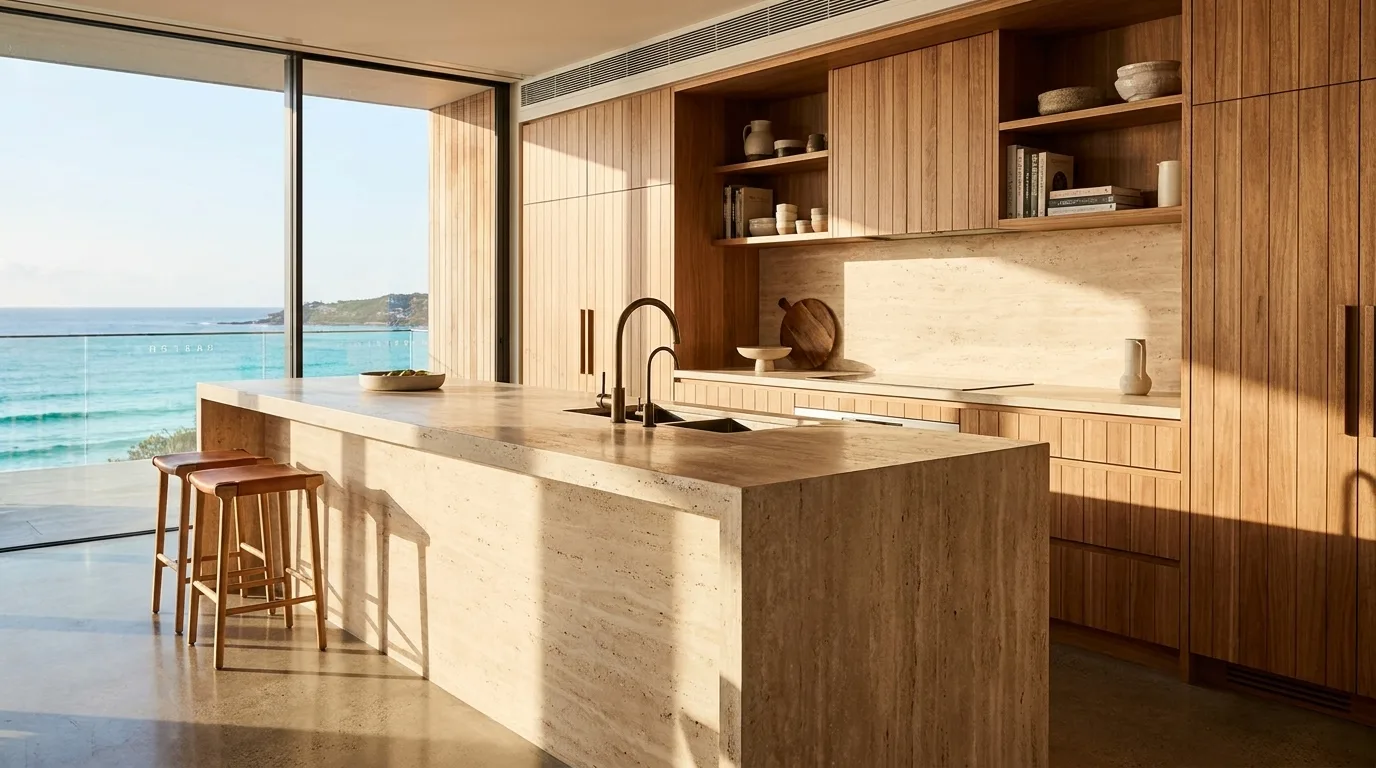
08 — Materials

A restrained, tactile palette.

Natural stone, aged timber and dark steel-framed glazing were selected to weather quietly against the hillside's greenery — materials chosen to feel inevitable on the site rather than imposed on it.

Sandstone and aged timber material detail from the Harbour Hillside Residence material palette
Material Detail · Architectural Visualisation
Kitchen visualisation of the Harbour Hillside Residence showing travertine stone and timber joinery applied through the material palette
Kitchen · Architectural Visualisation
09 — Sustainability

Designed to work with its climate, not against it.

Passive Design

Split-level massing and generous glazing are oriented to work with natural light and cross-ventilation rather than relying on mechanical systems alone.

Material Longevity

A palette chosen for durability in a harbourside climate, reducing long-term maintenance and replacement over the life of the building.

Landscape Integration

Roof terraces and landscaped levels soften stormwater run-off and reduce the building's visual footprint when viewed from the water.

10 — Drawings

Concept drawings, in progress.

Formal architectural drawings are being developed as the project moves through design and council approval stages. A selection will be published here once the concept is finalised.

Considering a site with a view like this one?

Every project starts with a feasibility conversation — before a single wall is drawn.