
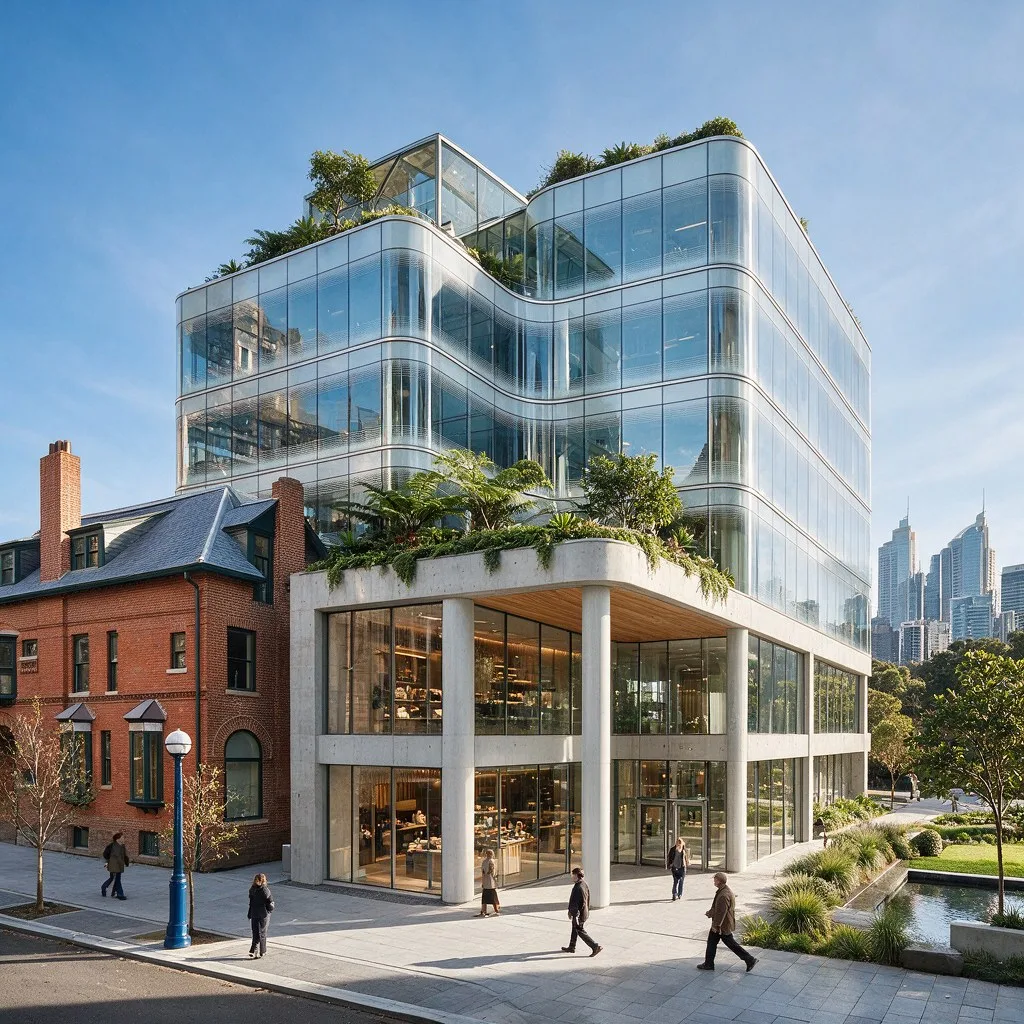
Commercial & Industrial Architecture Built Around Business Performance.
Every successful commercial project begins with understanding the business, the property, compliance requirements and the long-term investment strategy — not simply producing drawings.
Wherever your business sits, there's a project type worth understanding.
Commercial Buildings
New commercial premises designed around how your business actually operates.
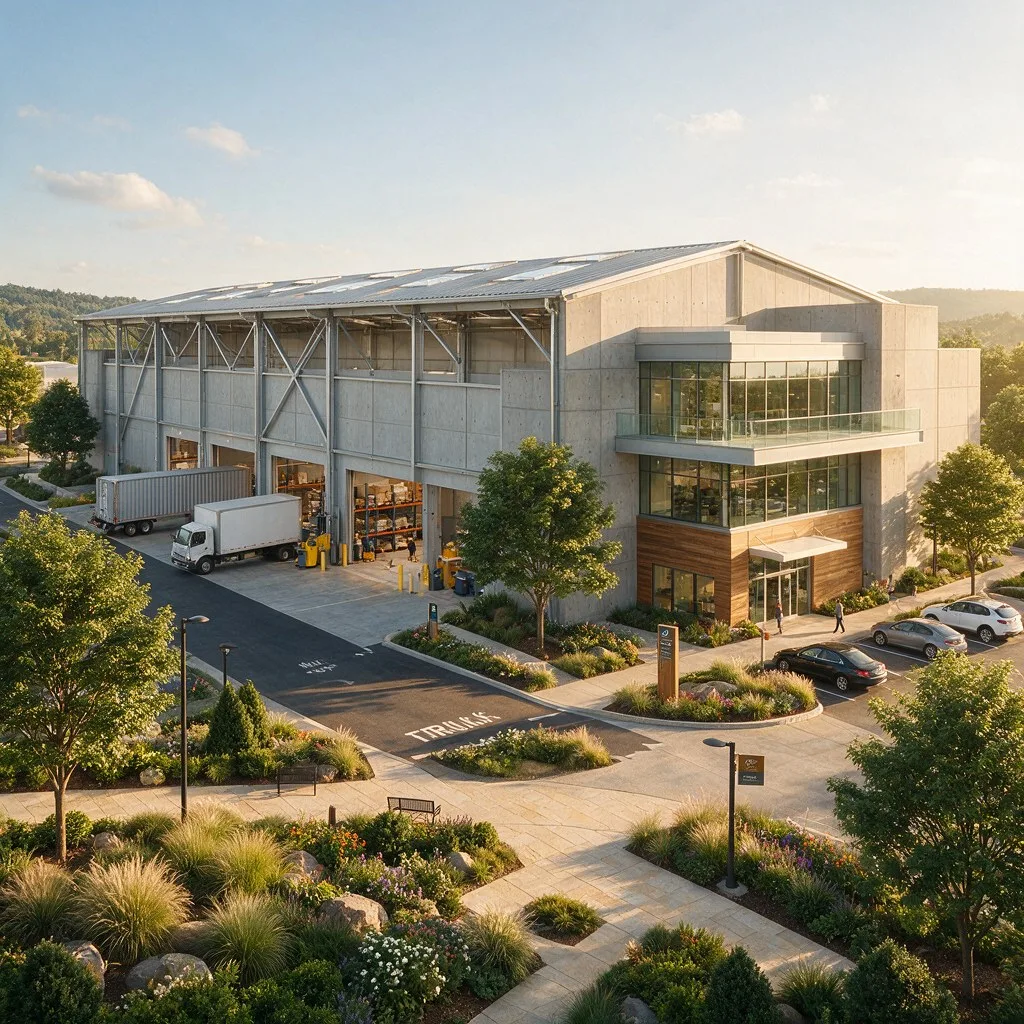
Industrial Warehouses
Warehousing and logistics facilities designed for operational efficiency.
Factories
Production facilities designed around process flow, safety and compliance.
Retail Fit-outs
Fit-outs designed to perform commercially from day one of trade.
Medical & Allied Health
Healthcare premises designed around patient flow, accessibility and compliance.
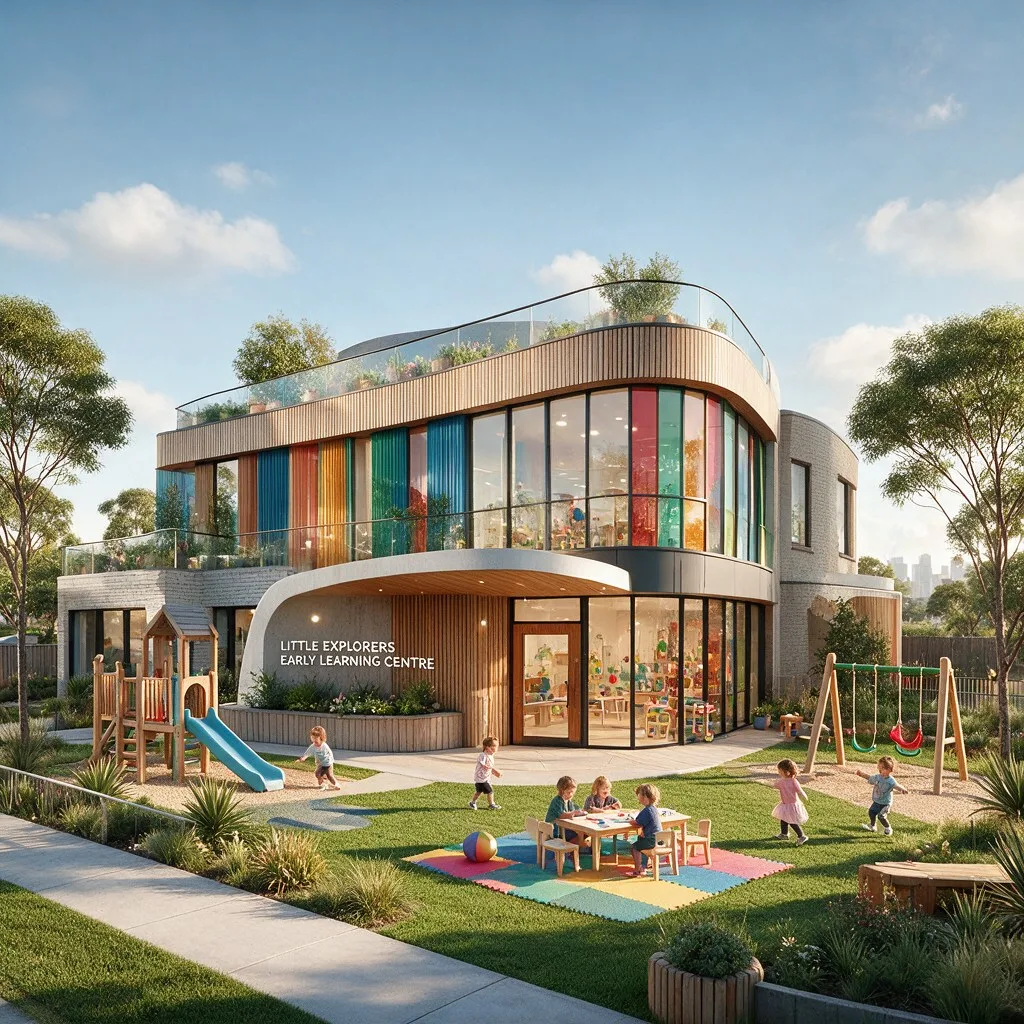
Childcare Centres
Early learning facilities designed around safety, compliance and operational needs.
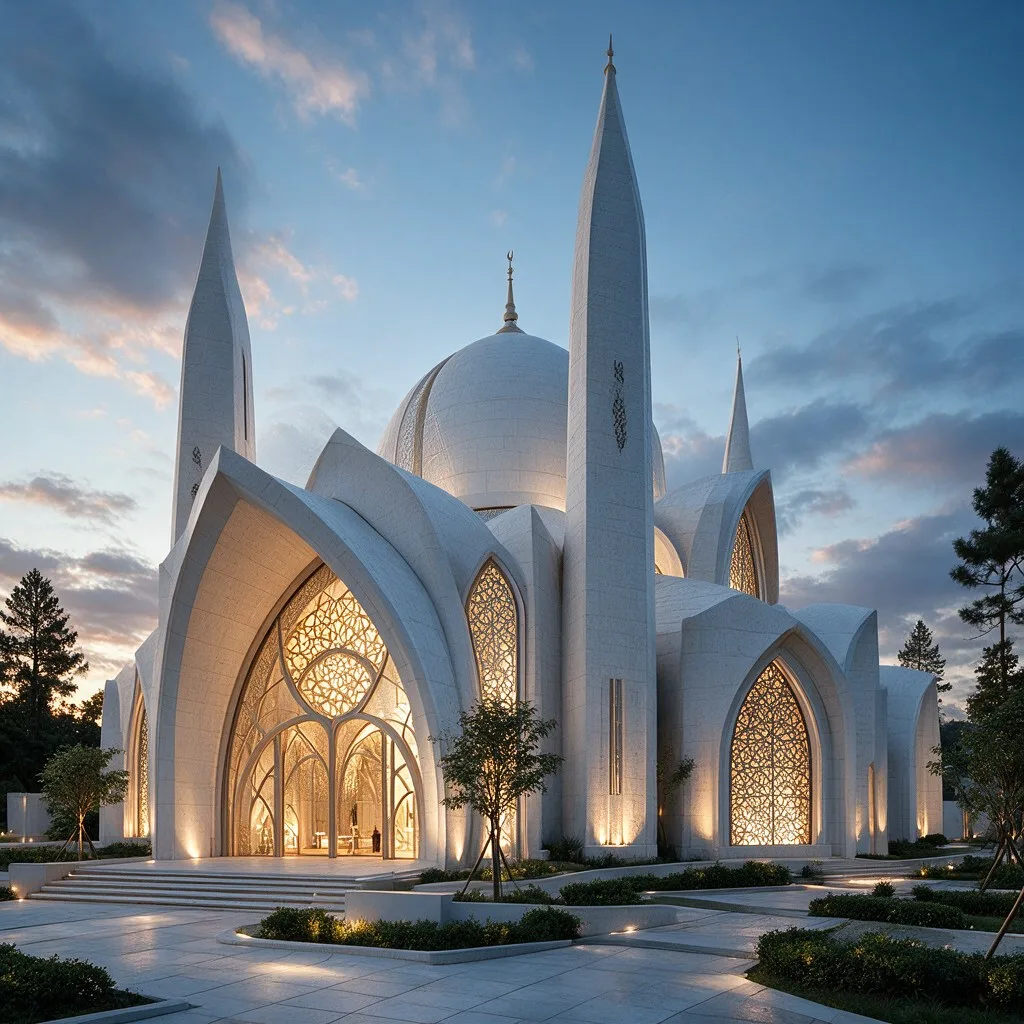
Places of Worship
Community and worship facilities designed with cultural and ceremonial requirements in mind.
Laundromats
Self-service and commercial laundry premises designed for compliance and throughput.
Change of Use
Repositioning an existing building for a new commercial purpose.
Mixed Commercial Projects
Multi-tenancy and mixed-use developments coordinated across every use on site.
Class 2 Alterations
Alterations to existing Class 2 buildings, navigated through the applicable compliance pathway.
A commercial building has to perform — for the business, and for the investment.
Commercial and industrial projects carry a different set of demands to residential work. The building has to support how the business actually operates, meet a stricter compliance framework, and stand up financially over the life of the asset.
A cross-section of the commercial and industrial work we design.
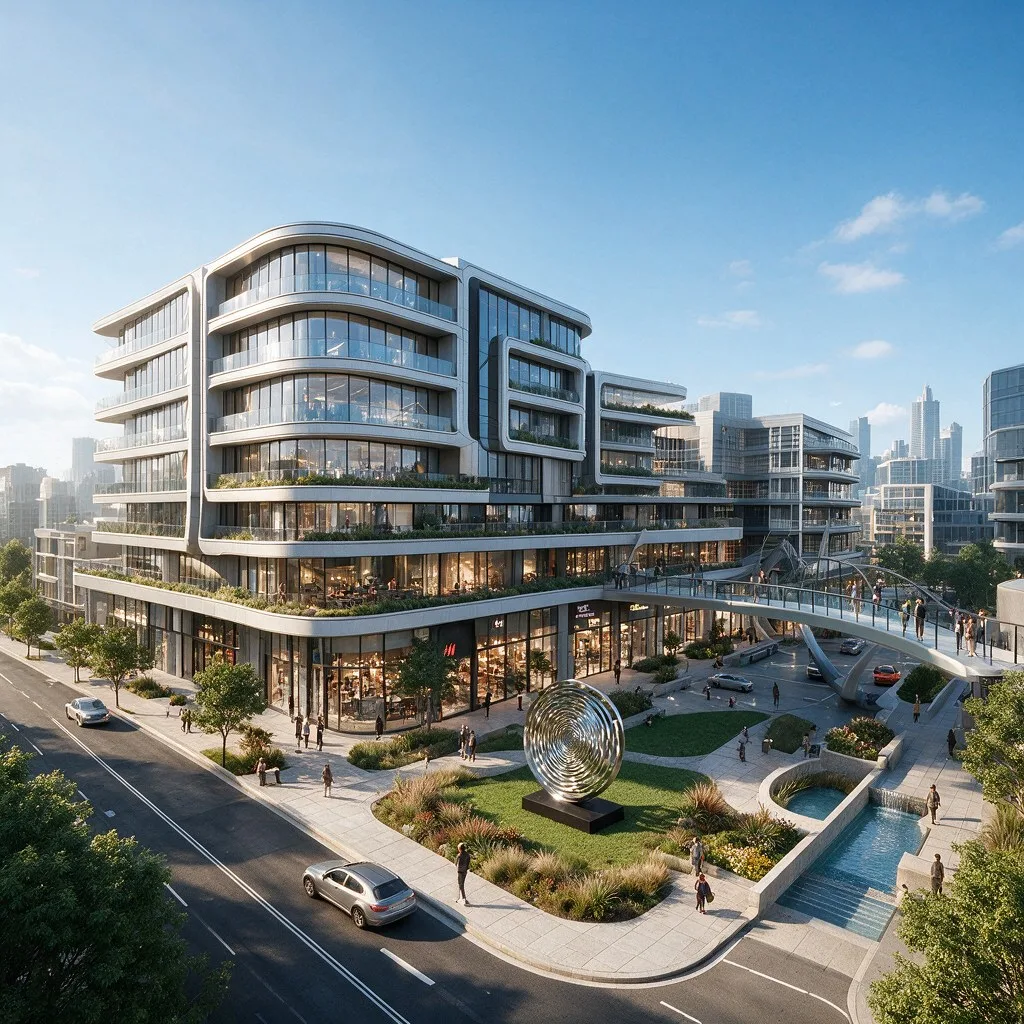
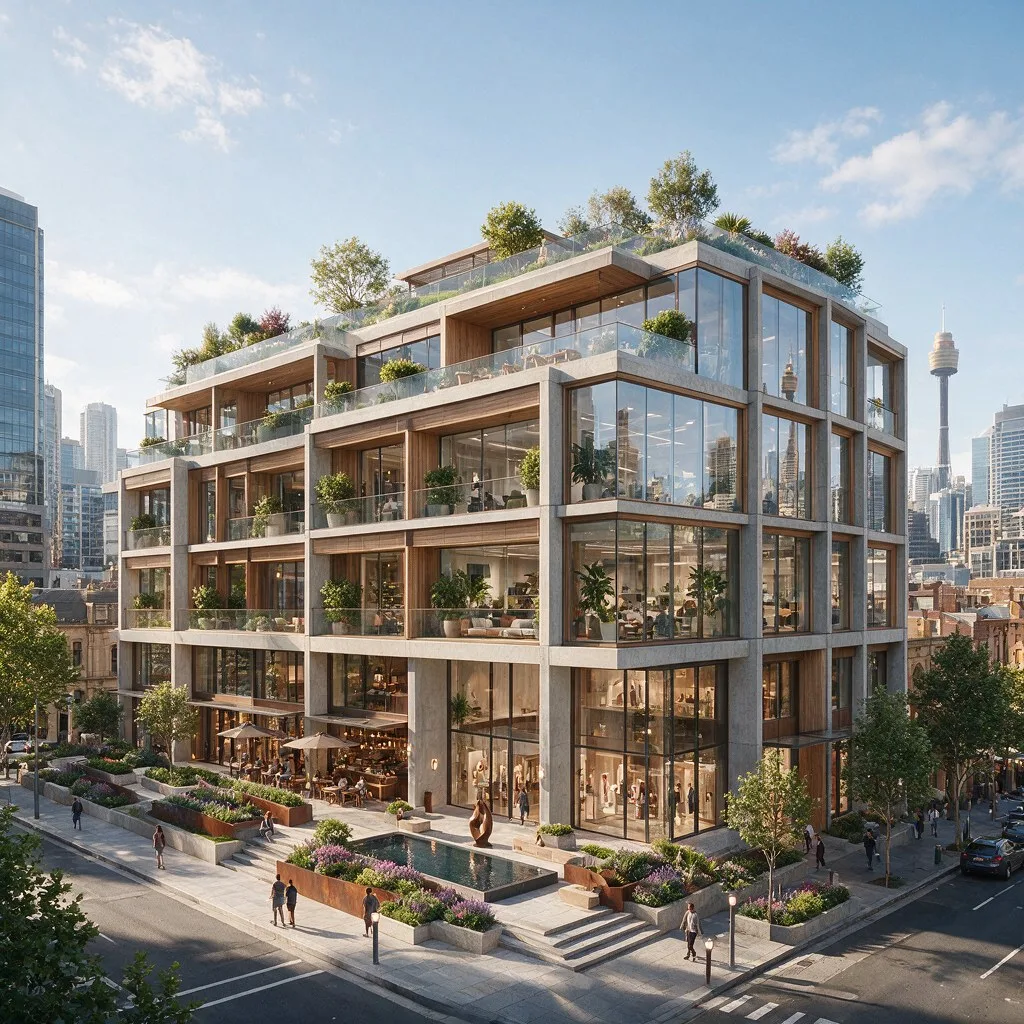
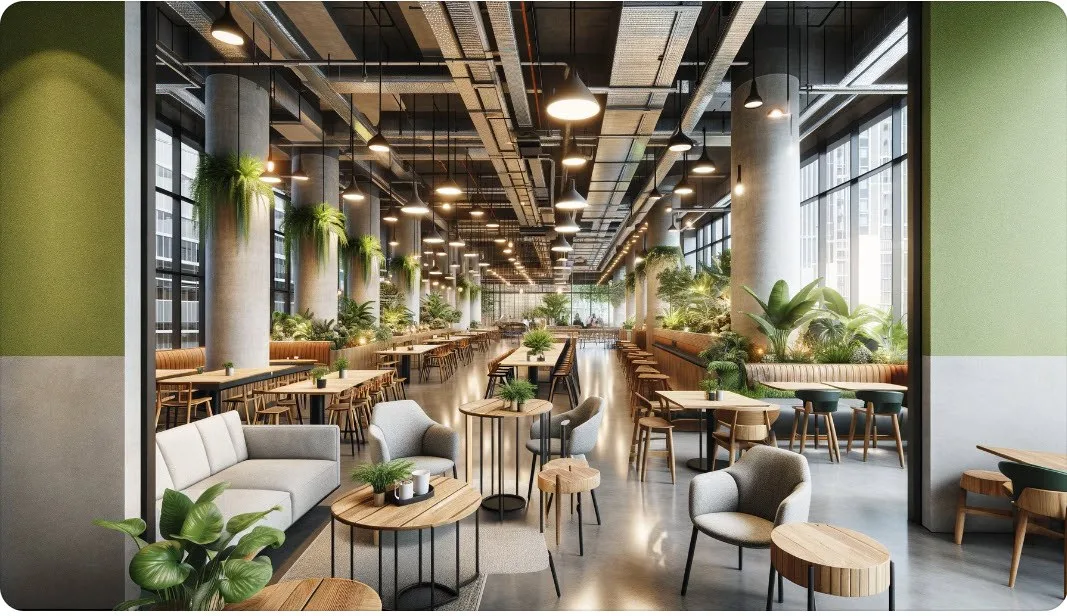
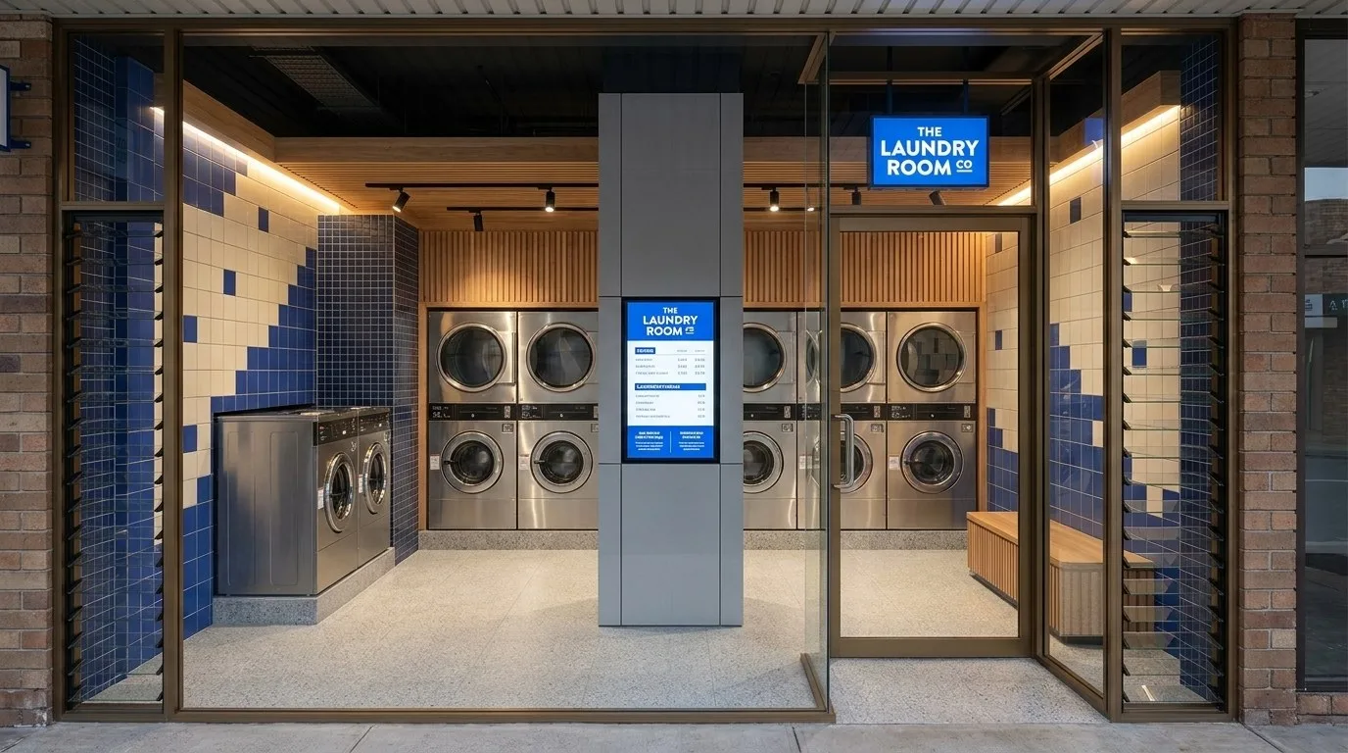
Beauty Clinic
The same discipline, on every commercial site.
Business Strategy
Understanding how the business operates, before anything is designed.
Site Assessment
Zoning, planning controls and site conditions weighed honestly.
Feasibility
Buildability, compliance and cost tested against the investment case.
Concept Design
A building designed around how the business will actually use it.
Approvals
DA, CDC or CC navigated directly, with risk accounted for upfront.
Construction Documentation
Documentation prepared to hand to your builder with confidence.
Completion
Supporting the project through to occupation certificate and handover.
One point of accountability, across every discipline your project needs.
Green Design Sydney coordinates the specialist input a commercial or industrial project requires to move from concept through to construction-ready documentation and occupation.
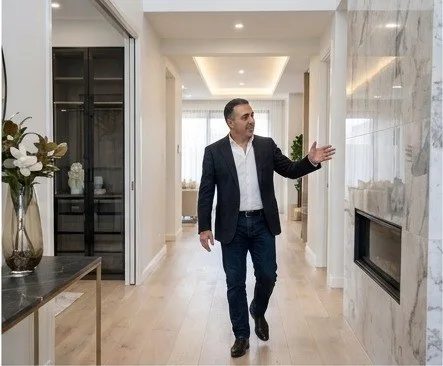
Farshid Hosseini
- 25+ Years of Architectural Design Experience
- NSW Registered Design Practitioner — Building Design
- Class 2 Building Designer
- BDAA Accredited Designer
- Former University Lecturer
Farshid leads every development project personally, working across strategy, design and approvals so that what gets designed is what actually gets built.
Two decades of commercial and industrial experience, backed by real results.
Residential · Commercial · Industrial
Questions business owners and developers ask before starting.
What's involved in getting commercial approval?
What's different about industrial approvals?
CDC vs DA — which applies to my project?
Can I change the use of an existing building?
Can Green Design Sydney coordinate consultants?
What are typical timeframes for a commercial project?
Let's Discuss Your Commercial Project.
Every project starts with a feasibility conversation — before a single wall is drawn.