Green Design Sydney
Green Design Sydney
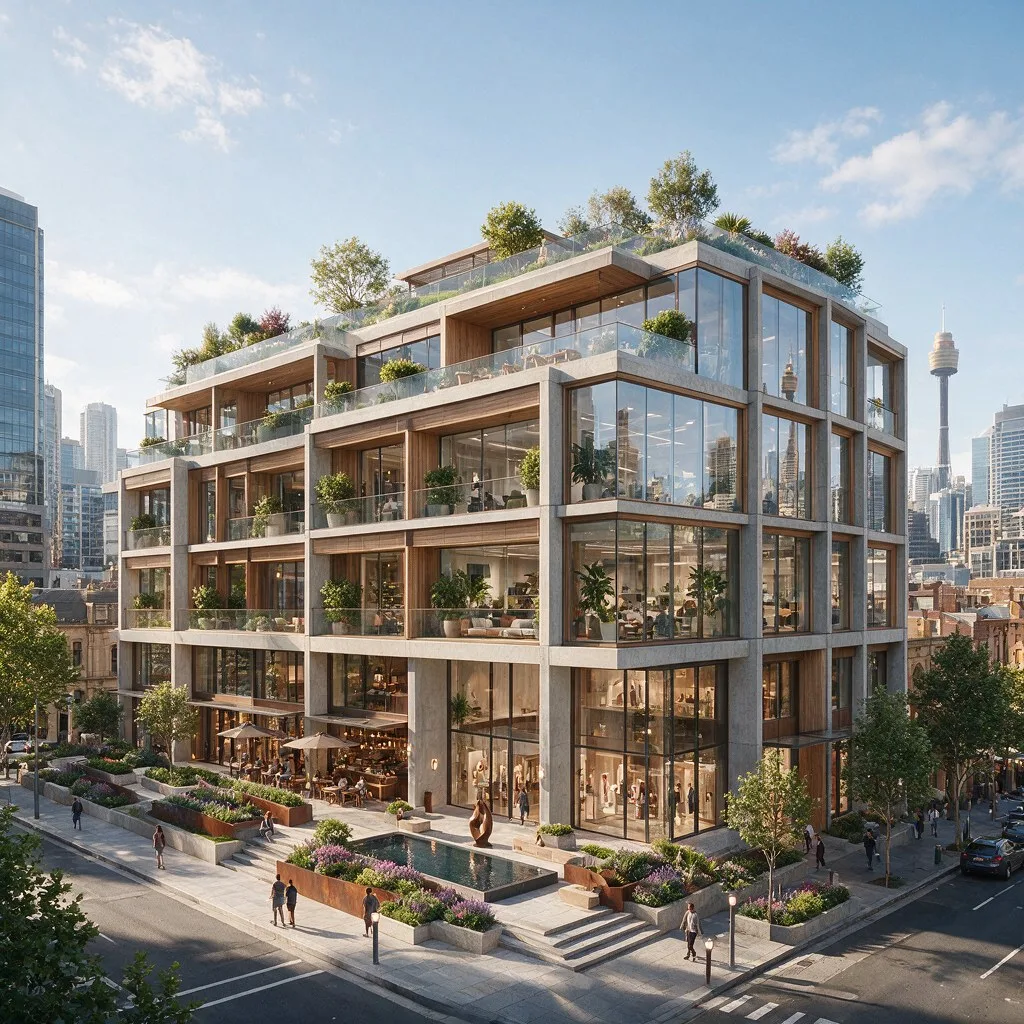
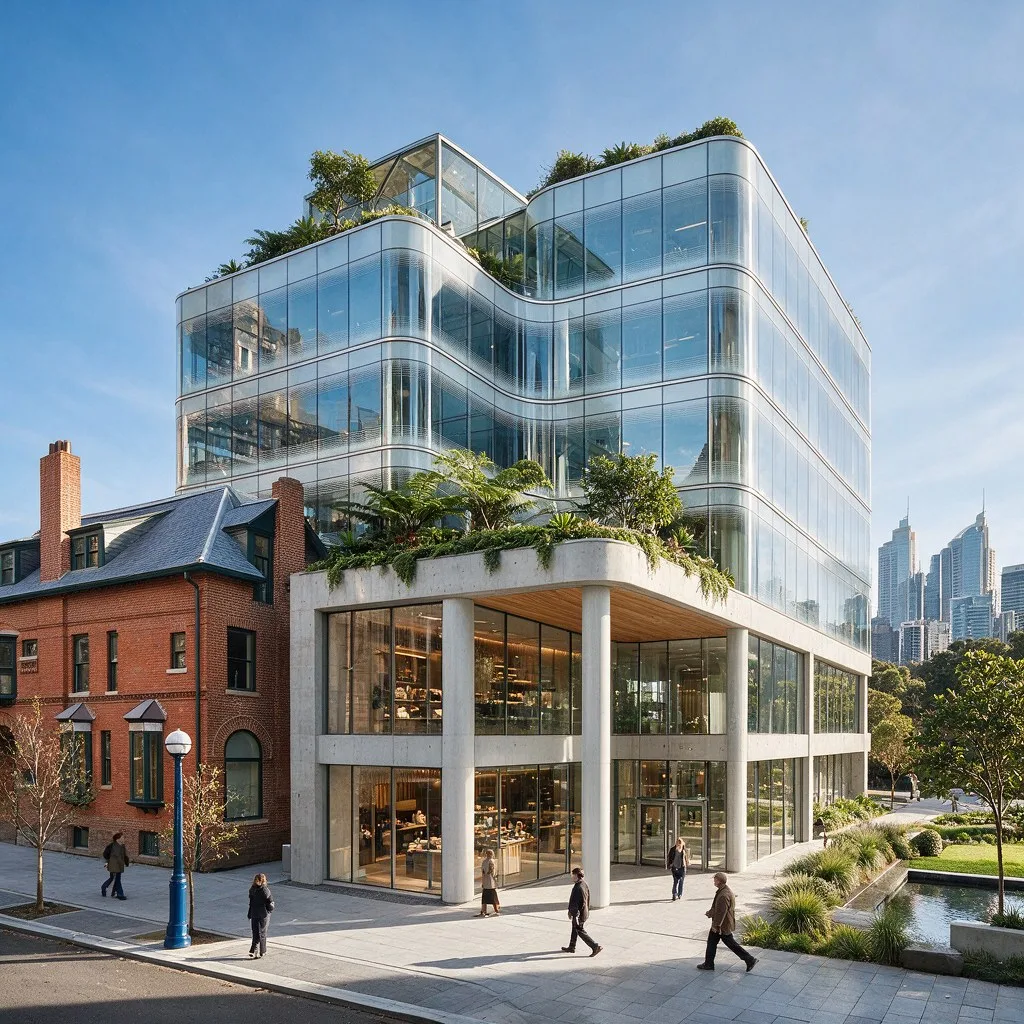
Contemporary commercial mixed-use building with a glass curtain wall and landscaped rooftop terraces beside a retained heritage facade
Projects · Green Design Sydney

The Work, Across Every Project Type We Design.

Luxury homes, duplexes and townhouses, commercial and industrial buildings, specialist housing, and the approval and compliance work that gets it all built.
Residential · Commercial · Specialist · Compliance
01 — Luxury Homes

Custom homes, renovations and extensions.
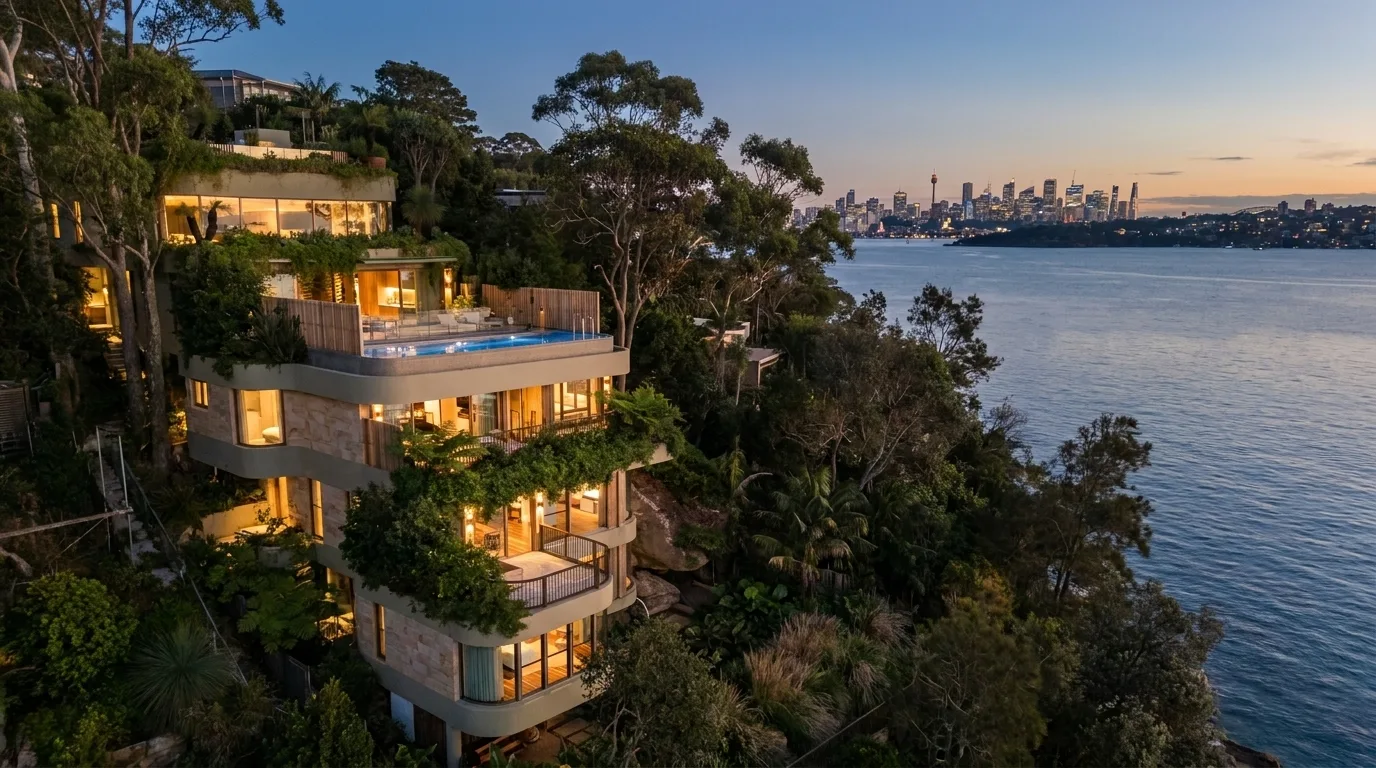
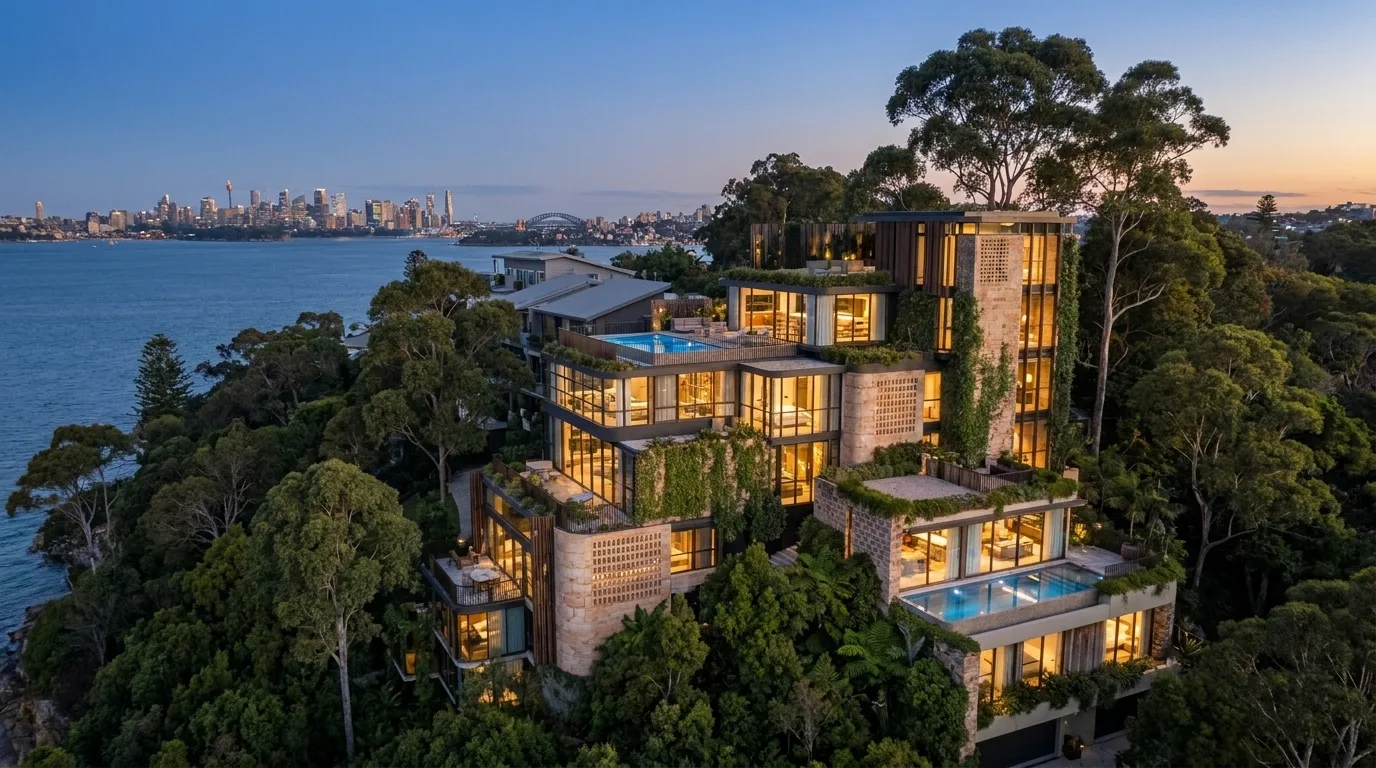
Design visualisation of the Harbour Hillside Residence overlooking Sydney Harbour
Harbour Hillside Residence · Sydney
Design Visualisation
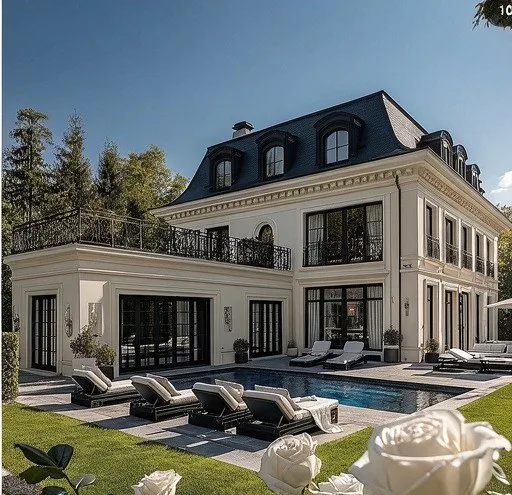
Grand French provincial-style residence with a slate mansard roof, ground-floor terrace, private pool and manicured garden
St Ives Residence
Design Visualisation
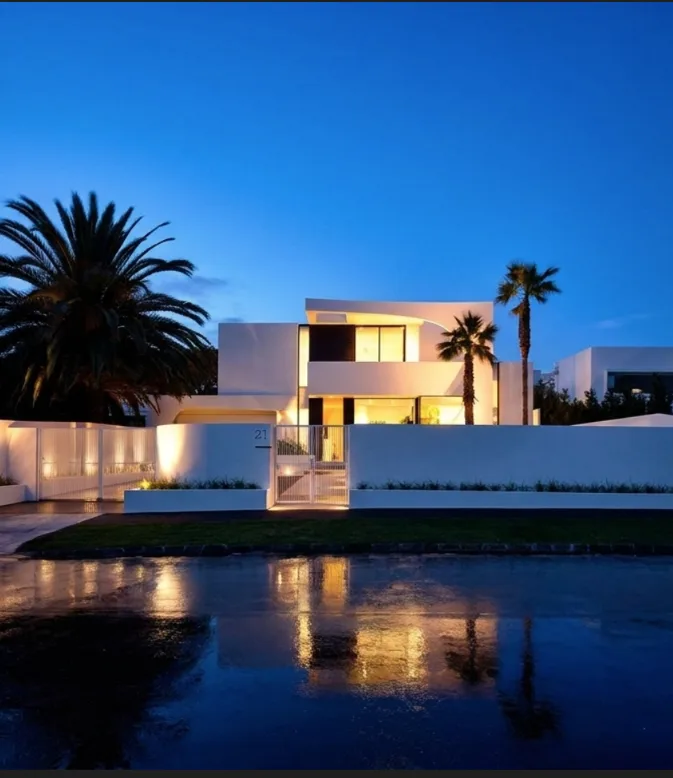
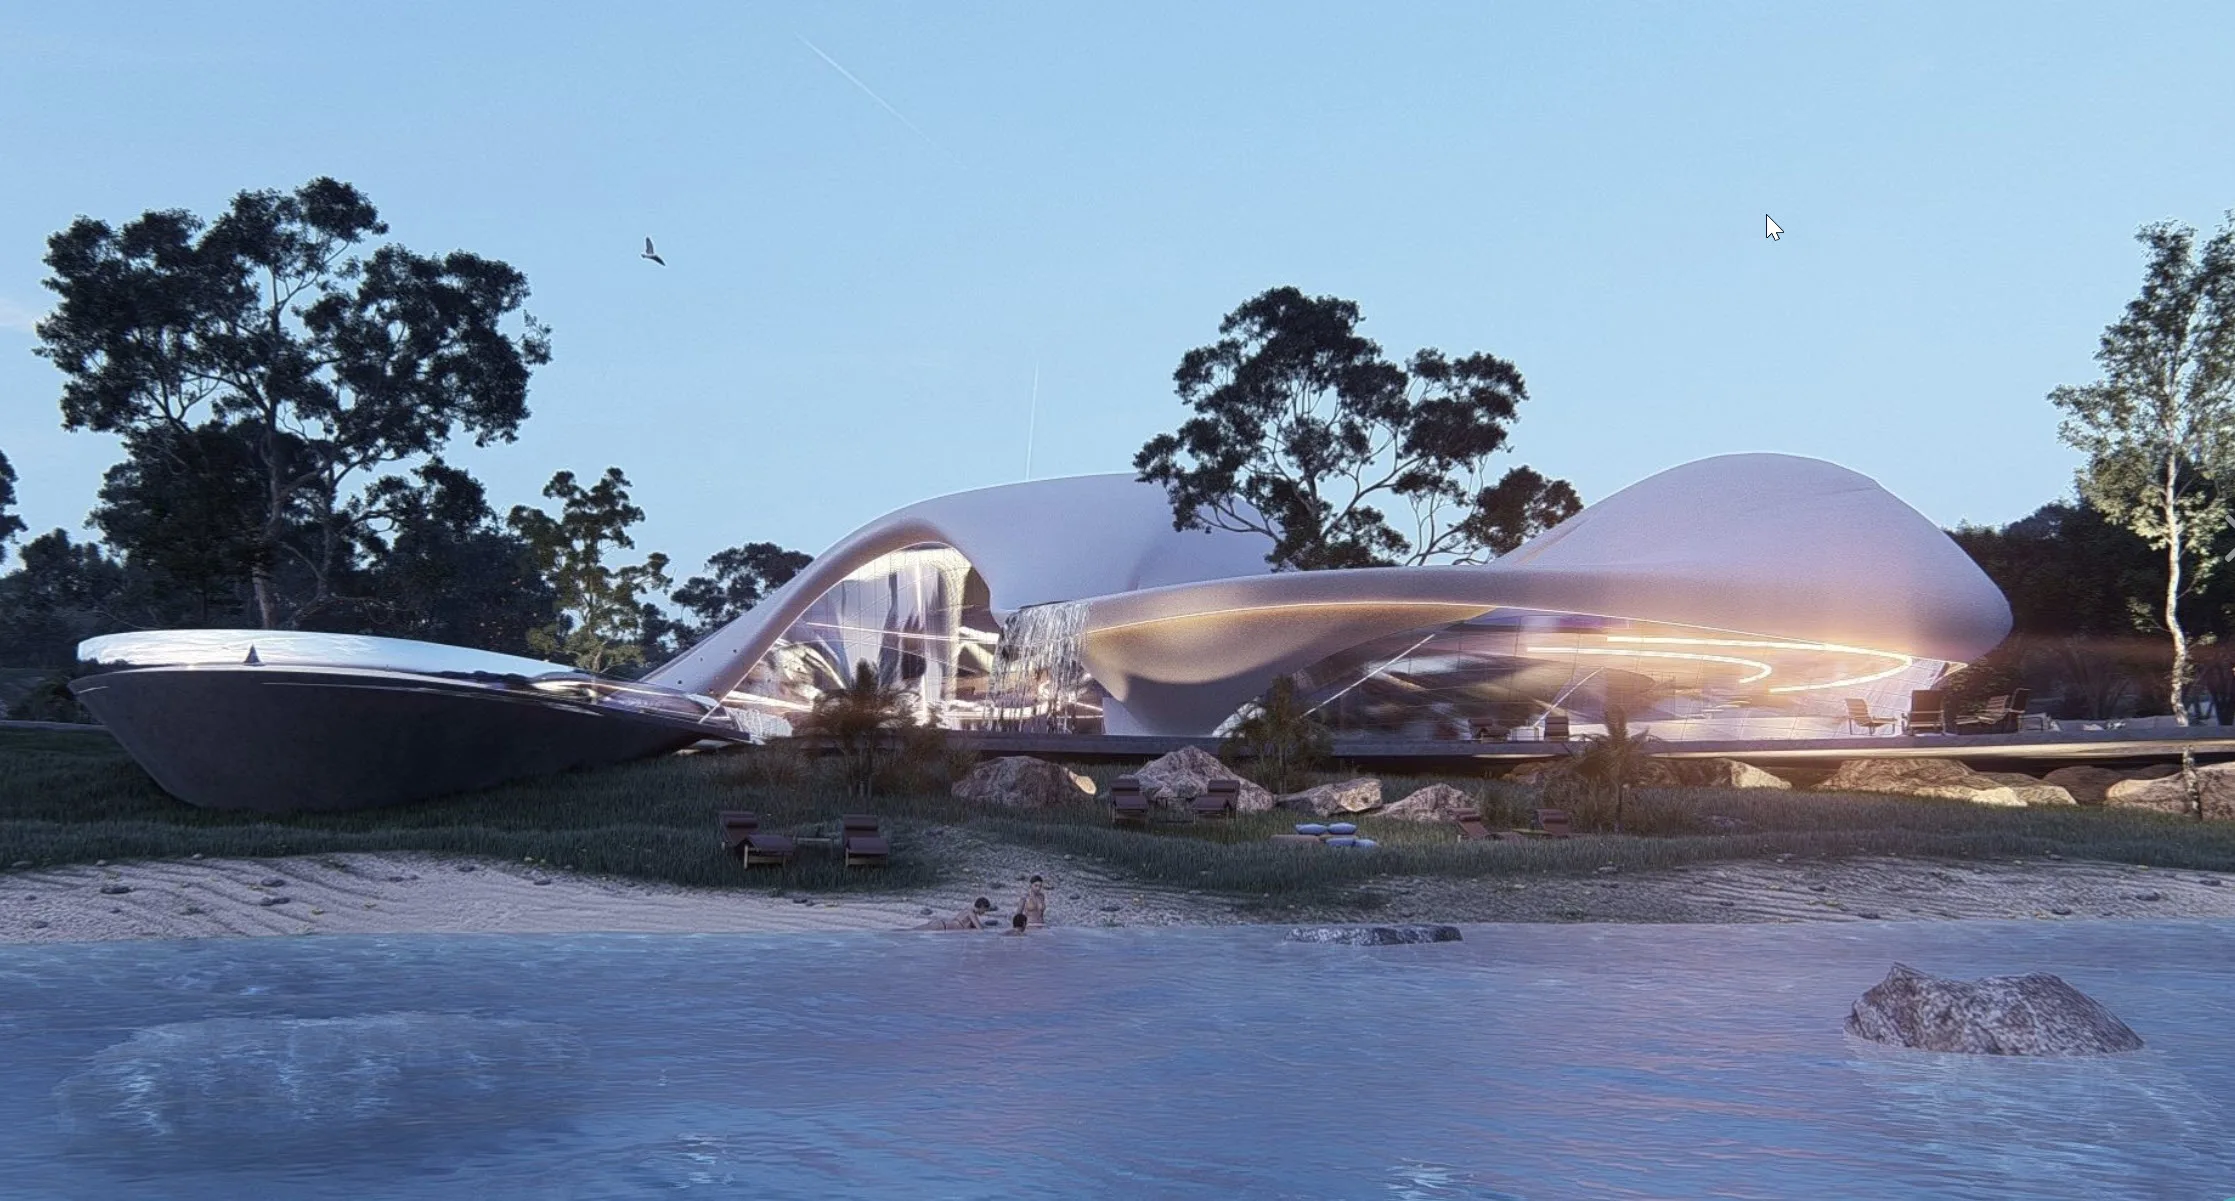
Contemporary curved white residence at twilight in Sydney
Curved Coastal Residence
Completed Photography
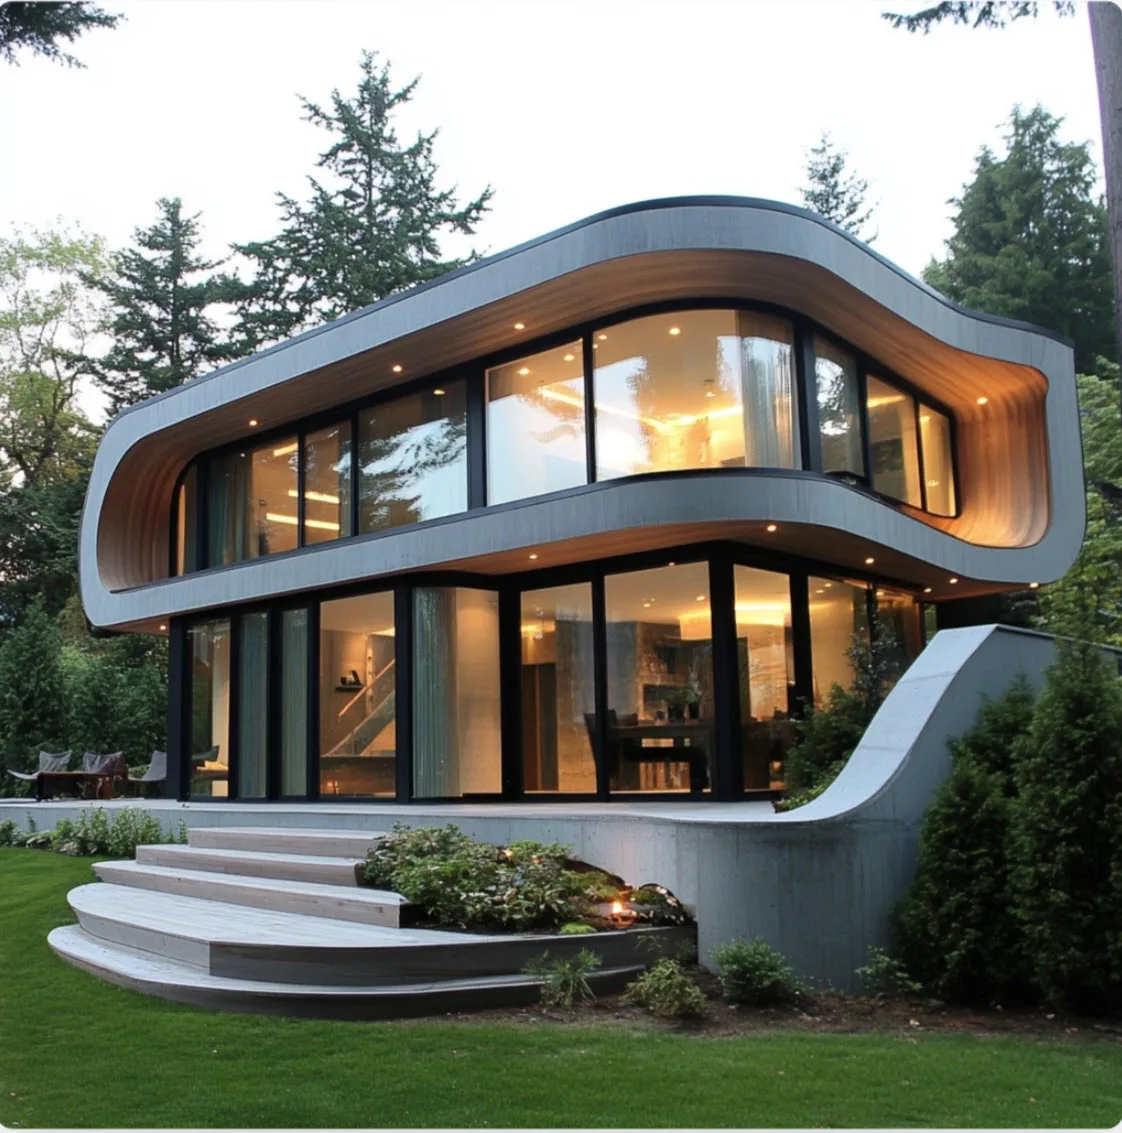
Curved contemporary family residence surrounded by landscaped gardens
Garden Curve Residence
Design Visualisation
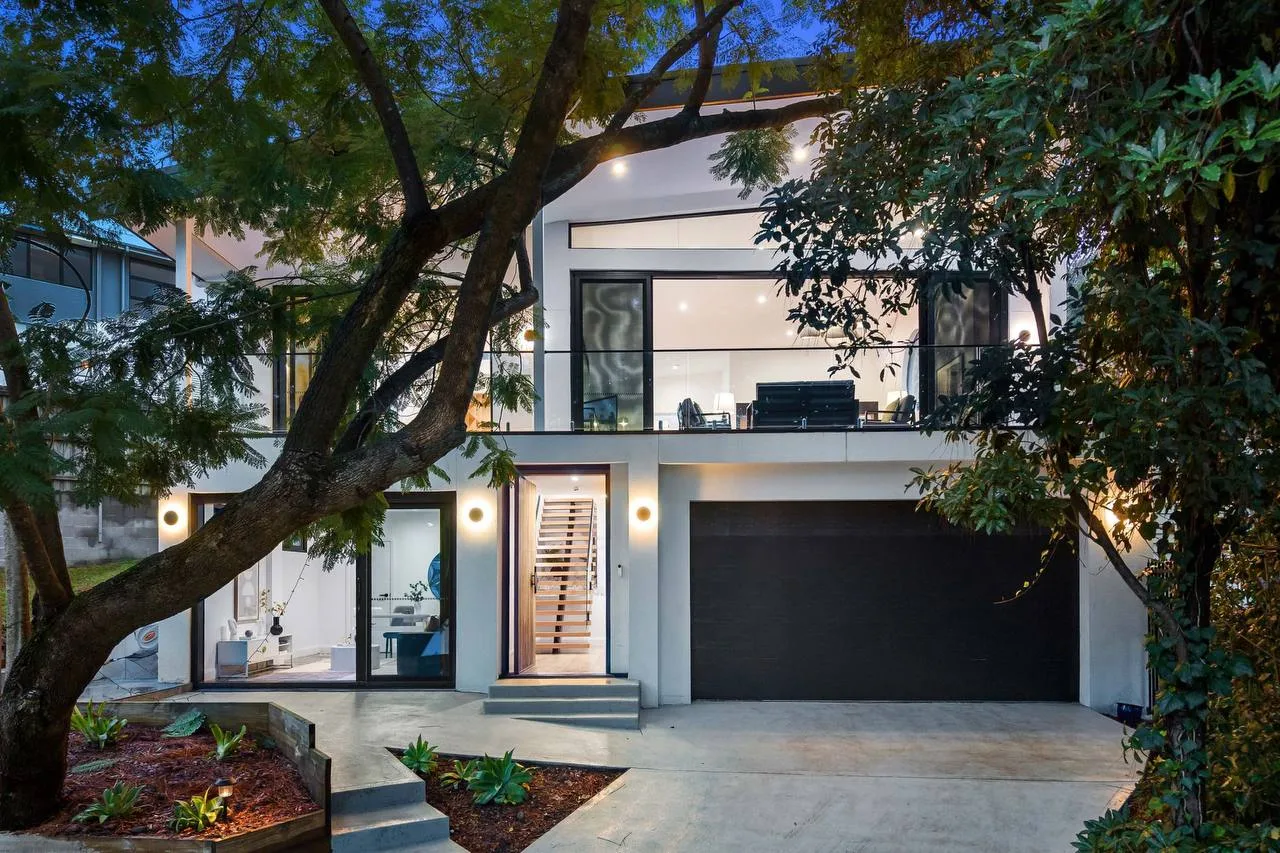
Modern residential transformation designed around an existing mature tree
Tree House Transformation
Design Visualisation
Conceptual waterfront residence design visualisation
Waterfront Concept Study
Concept Design
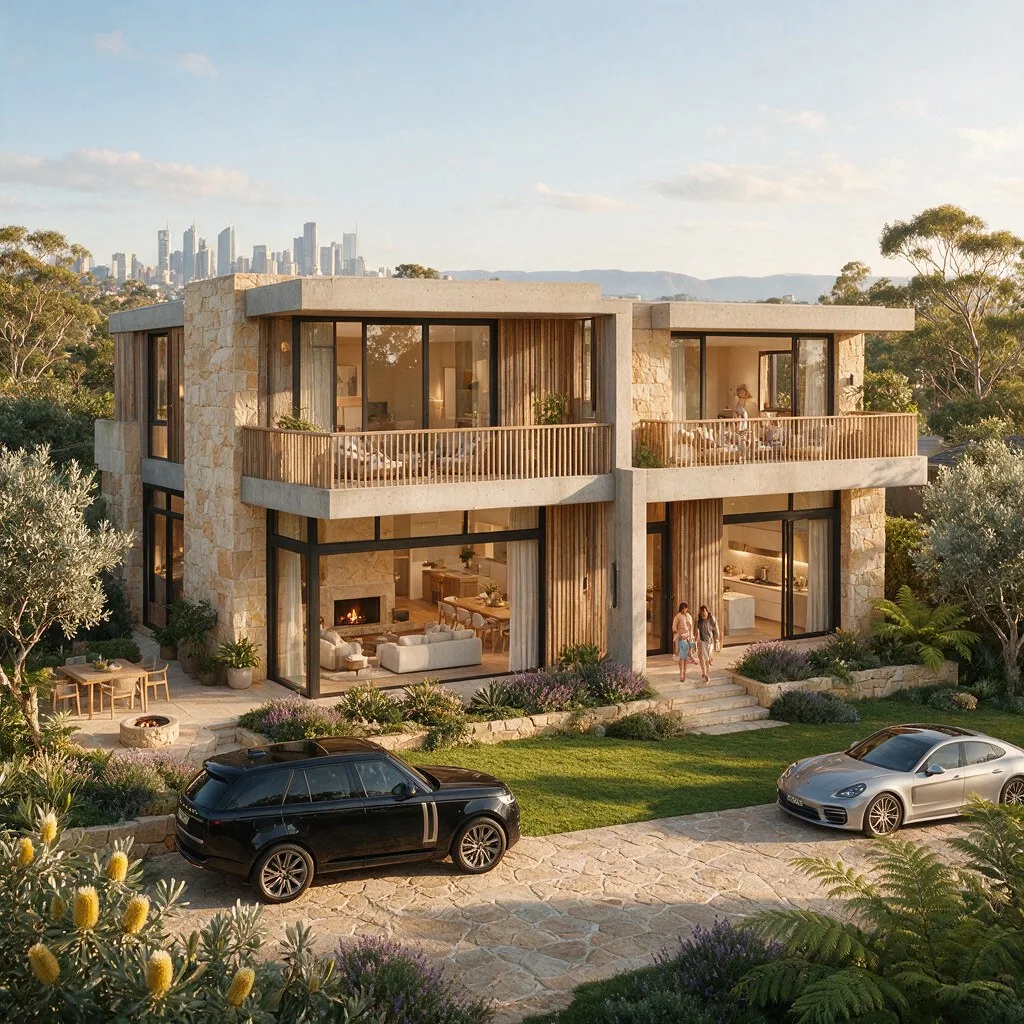
Contemporary stone and timber residence with a Sydney skyline view, private garden and outdoor entertaining area
Luxury Residence
Design Visualisation
02 — Duplexes & Townhouses

Medium-density design across Sydney.
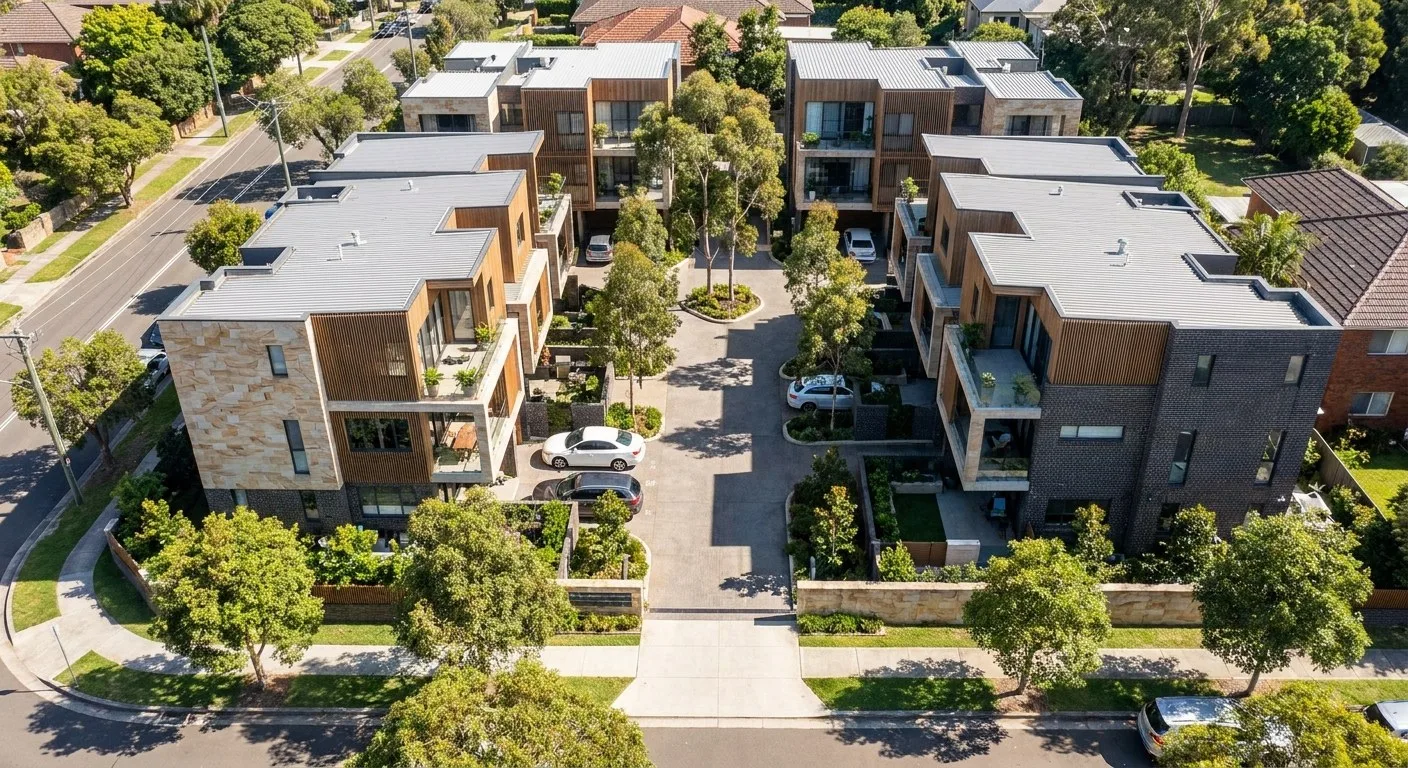
Aerial photograph of a completed 12-townhouse development with sandstone and timber detailing
Guildford Townhouses
Completed Photography
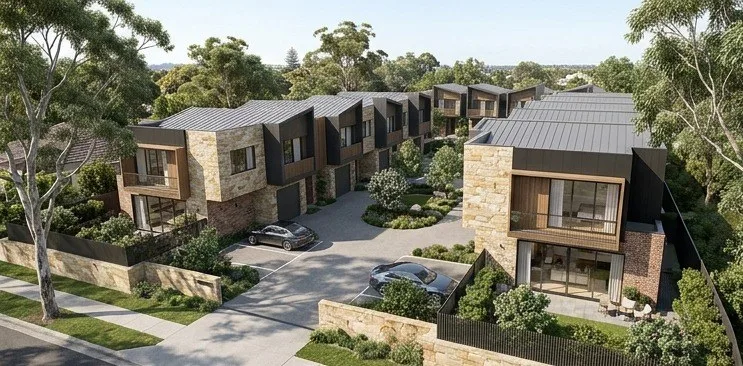
Design visualisation of a 12-townhouse development with grey brick and timber cladding among established trees
Hills District Townhouses
Design Visualisation
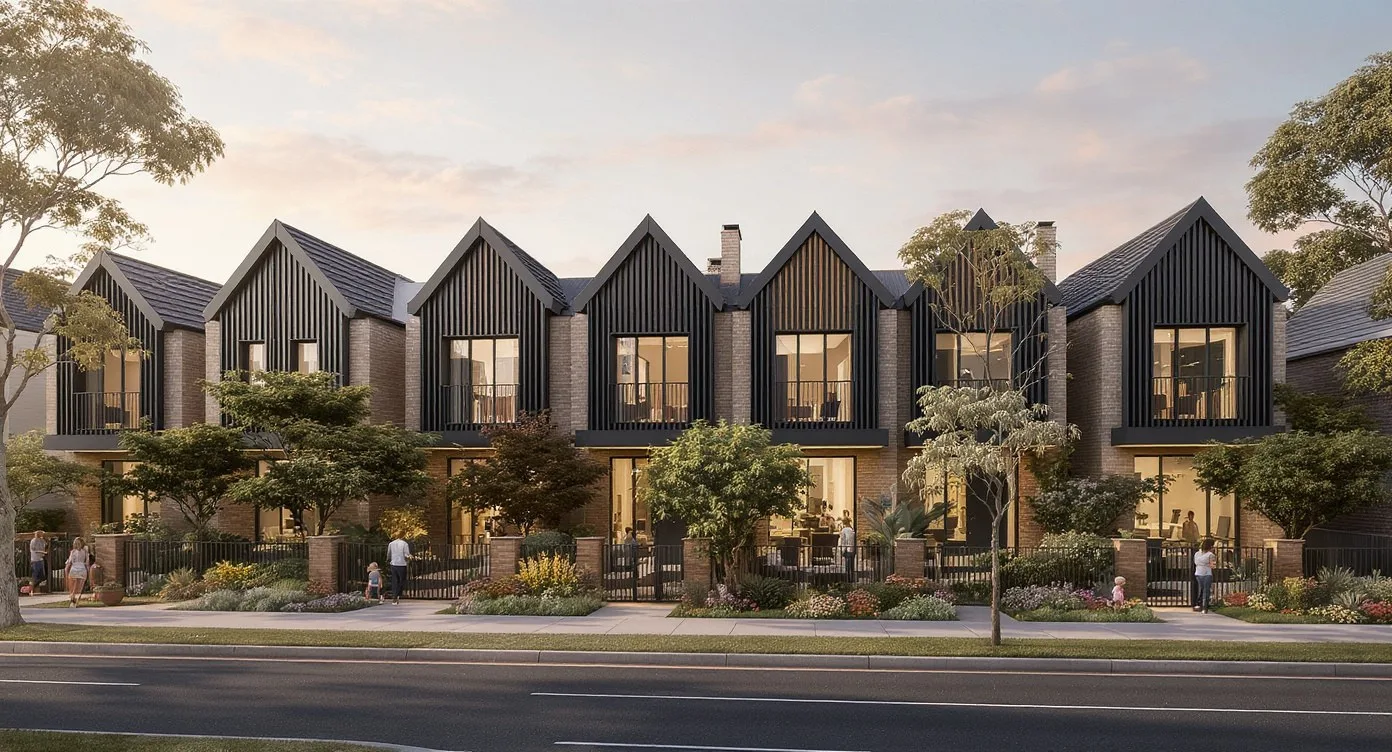
Dusk render of a contemporary gable-roofed townhouse row with dark timber battened facades
Roselands Townhouses
Design Visualisation
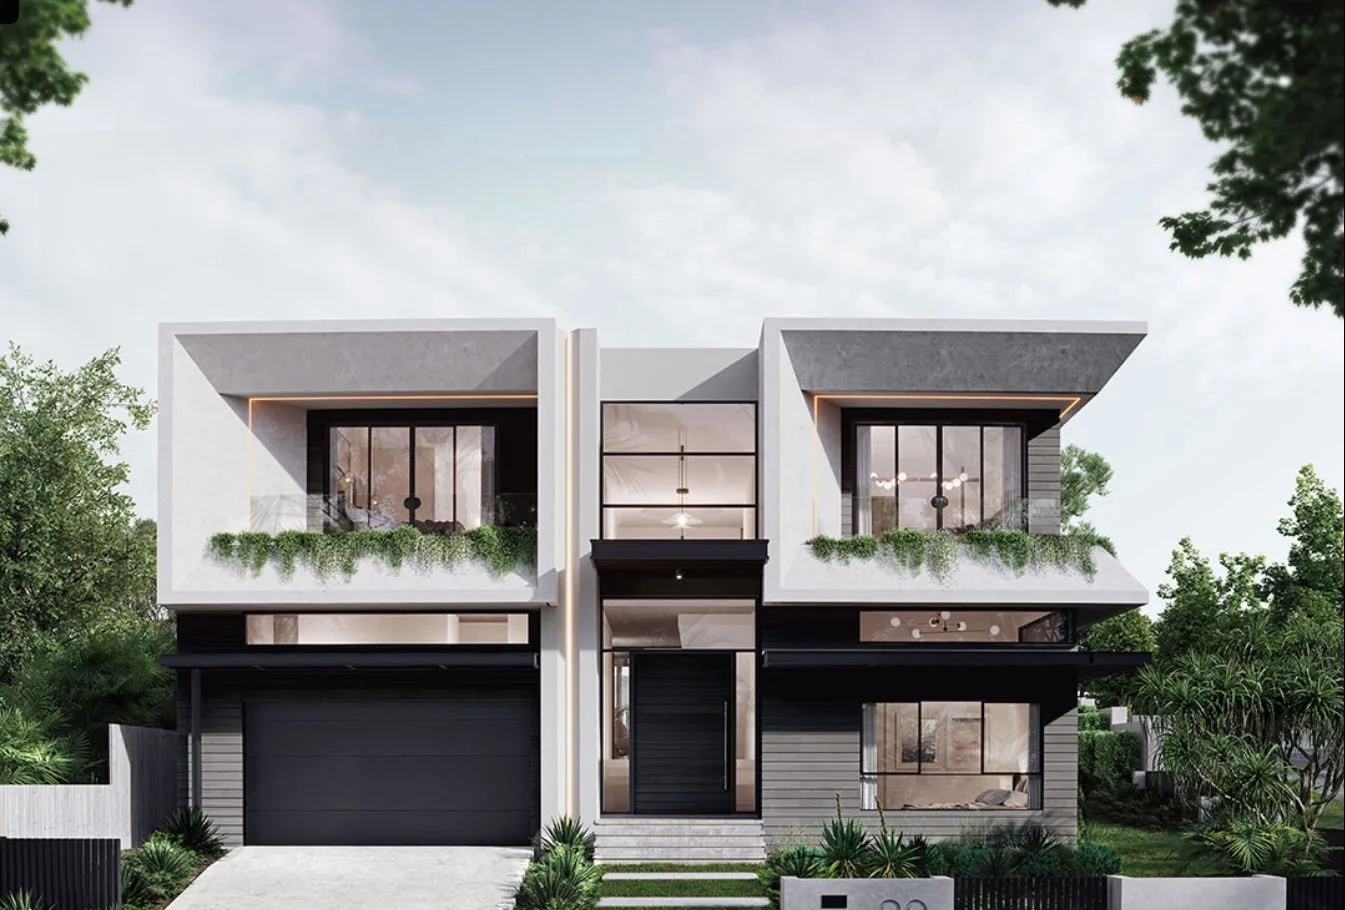
Contemporary building design duplex residence with symmetrical timber-clad facades either side of a central entry
Duplex Residence · Willoughby
Design Visualisation
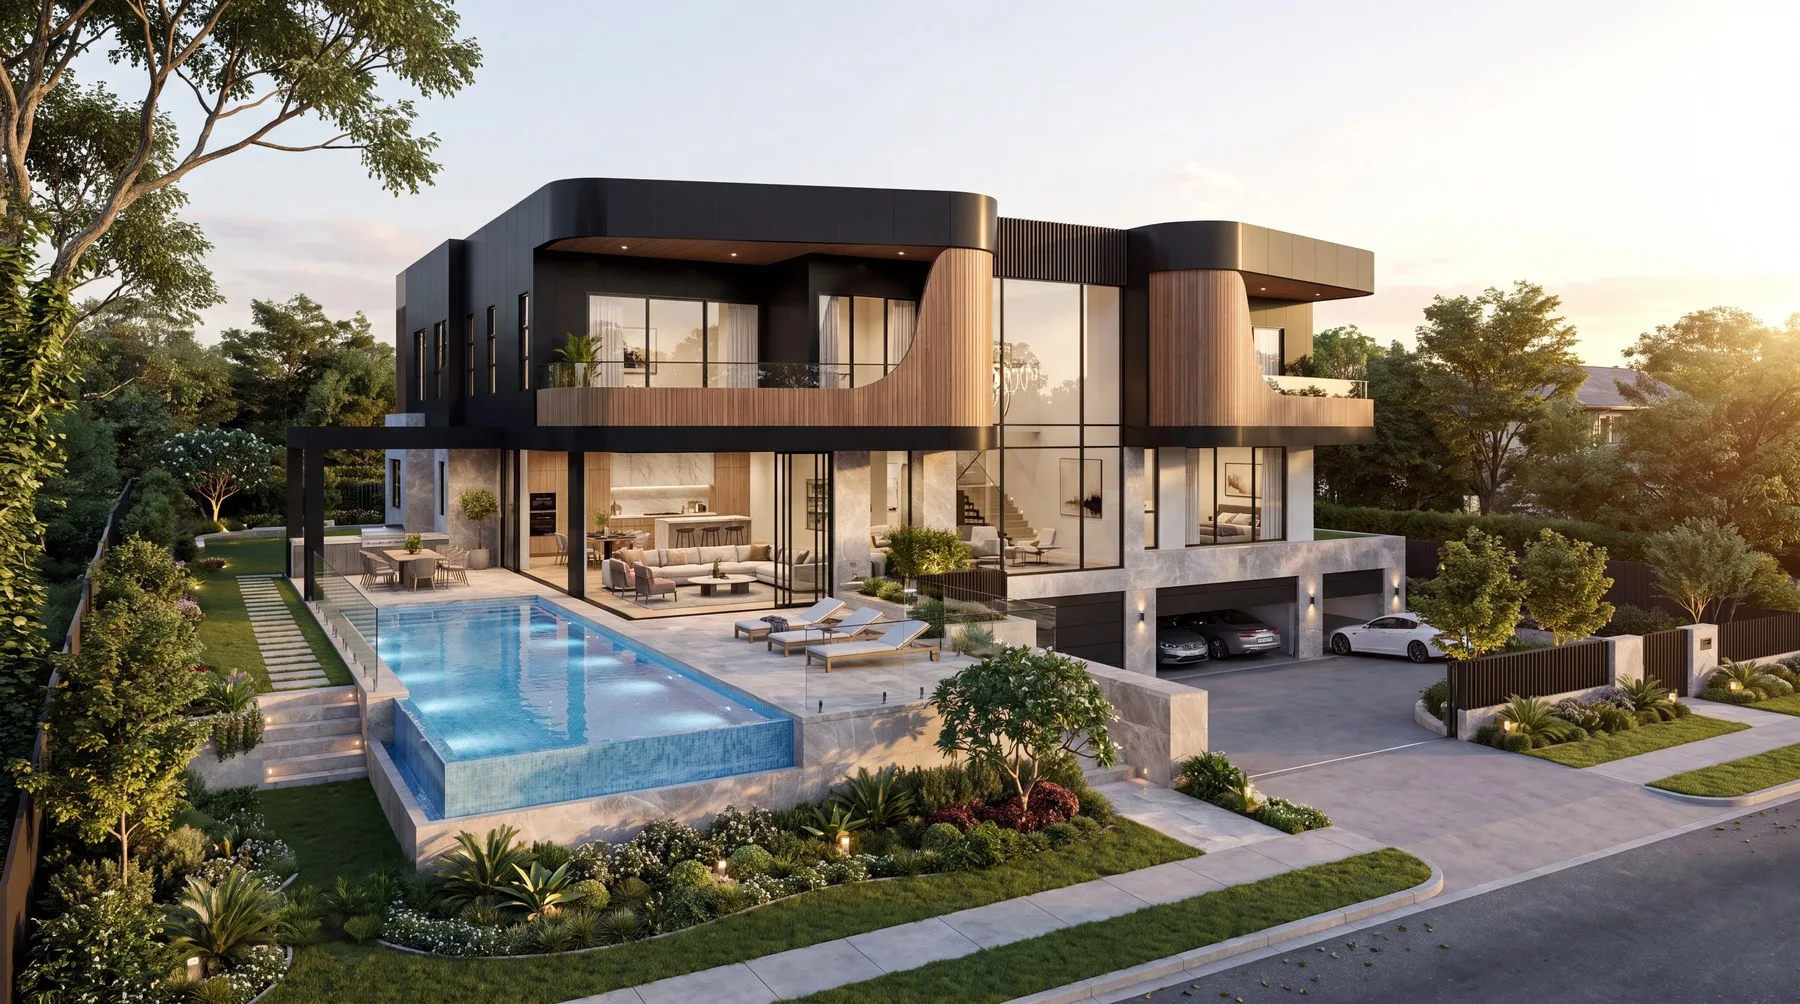
Luxury duplex residence with sculptural black cladding, timber battens and a private pool
Duplex Residence · Eastwood
Design Visualisation
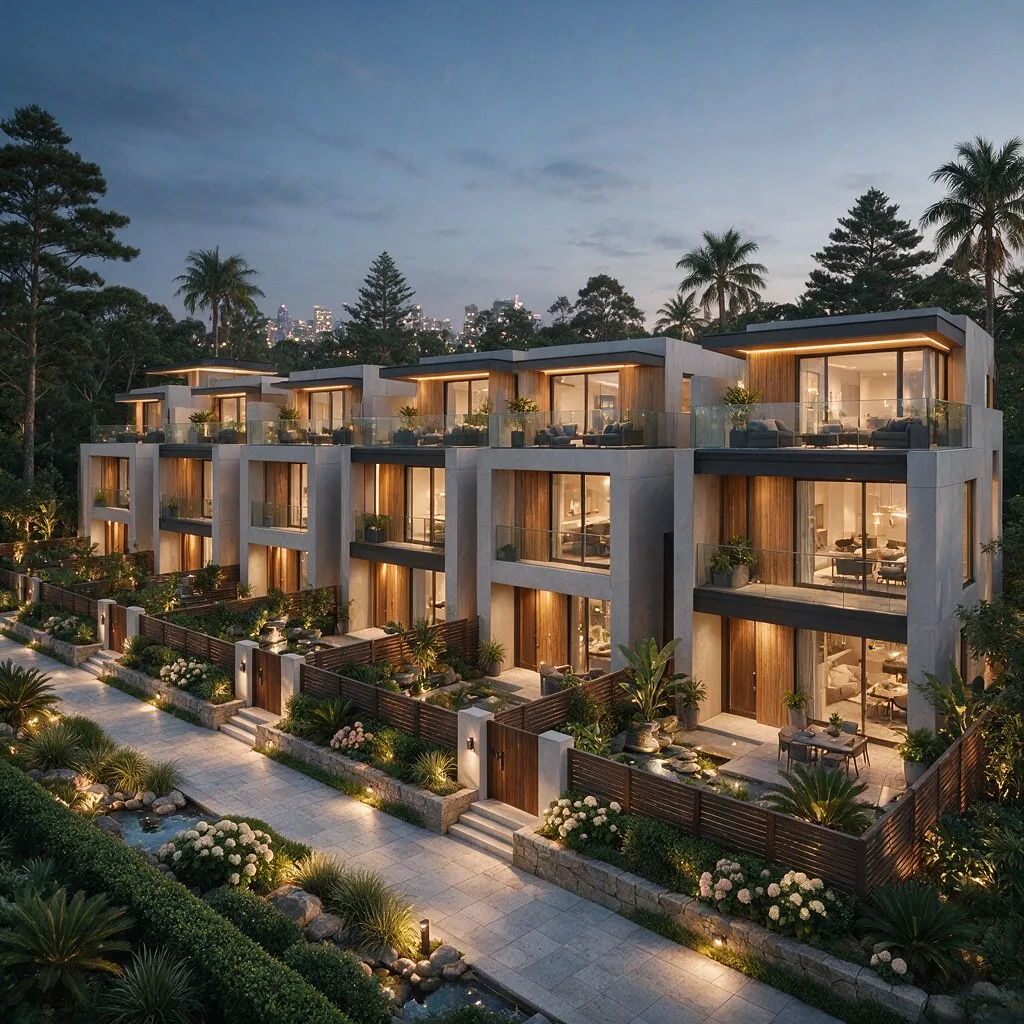
Contemporary multi-dwelling terrace housing development with landscaped entries at dusk
Terrace Housing · Hornsby
Design Visualisation
03 — Commercial & Industrial

Building Design built around business performance.
Contemporary commercial mixed-use building with a glass curtain wall and landscaped rooftop terraces beside a retained heritage facade
Mixed Commercial · CBD
Design Visualisation
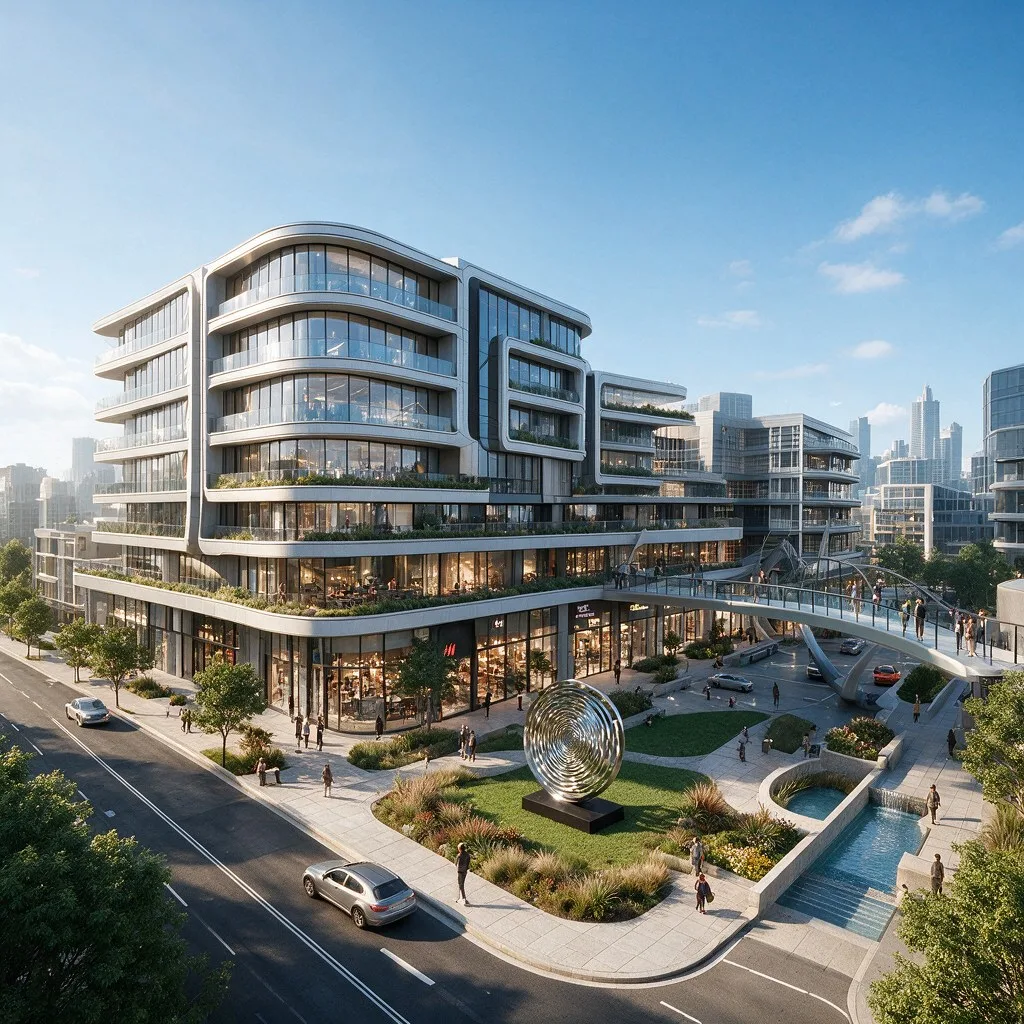
Large-scale mixed commercial development with ground-floor retail, office levels above and a landscaped public plaza
Mixed Commercial · Auburn
Design Visualisation
Contemporary mixed-use commercial building with timber-lined balconies, ground-floor retail and landscaped rooftop planting
Mixed Commercial · Wahroonga
Design Visualisation
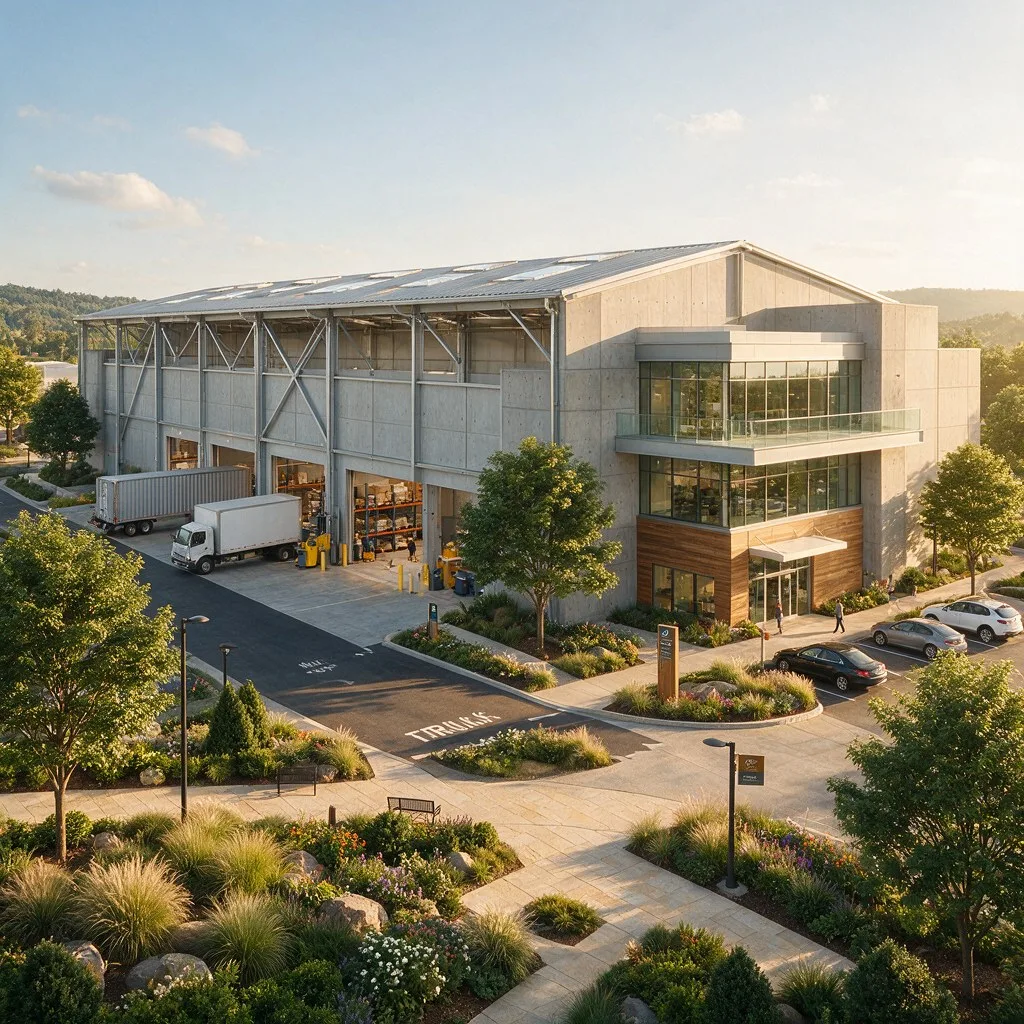
Industrial warehouse facility with loading dock, truck access and an integrated two-storey office component
Industrial Warehouse · Liverpool
Design Visualisation
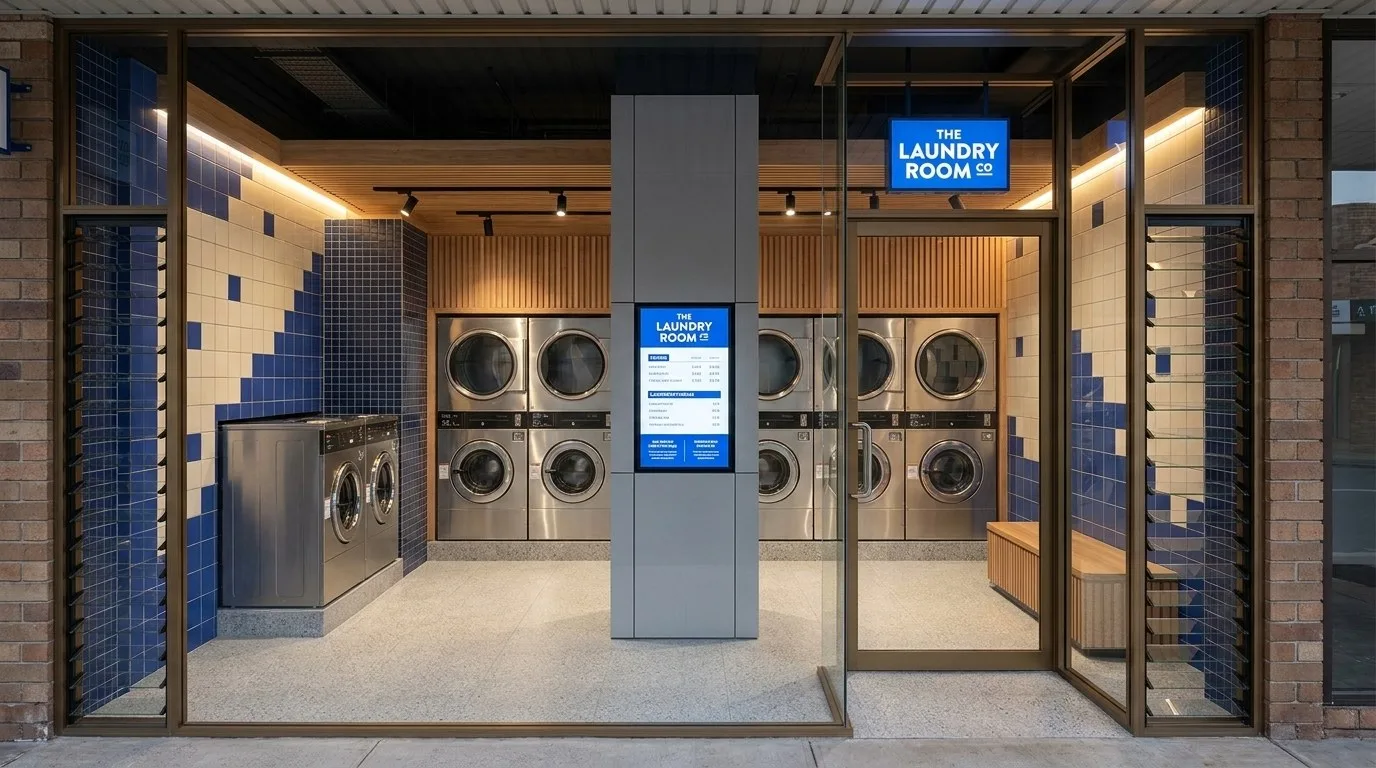
Contemporary self-service laundromat fit-out with tiled feature walls and commercial washing machines
Laundromat
Completed Photography
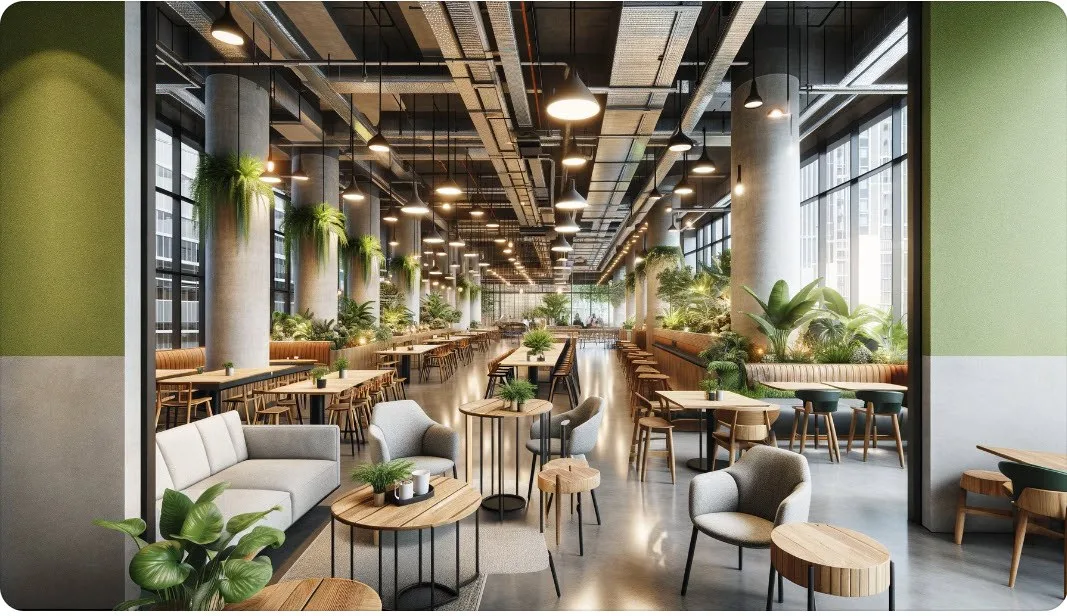
Contemporary open-plan commercial fit-out with a breakout lounge, exposed services ceiling and biophilic planting
Commercial Fit-out
Design Visualisation
Beauty and wellness clinic reception with black and white checkerboard marble flooring, a sculptural marble reception desk and dark gold-trimmed display cabinetry
Beauty & Wellness Clinic
Commercial Interior · Change of Use · Approvals
04 — Group Homes & SDA

Accessible and supported accommodation.
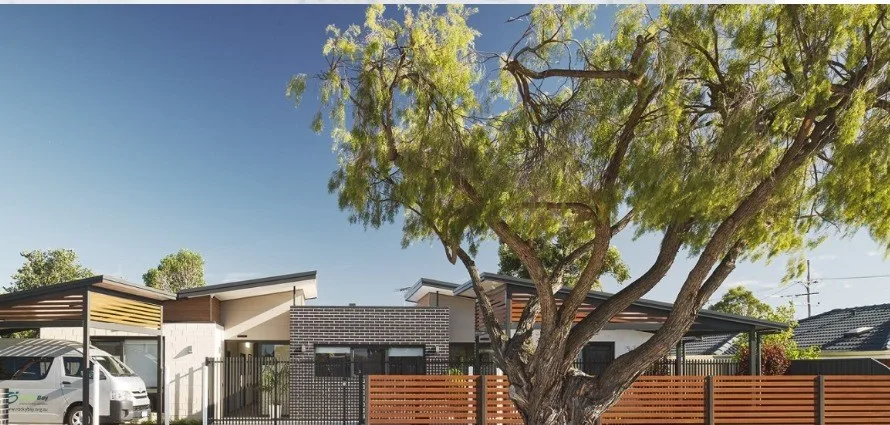
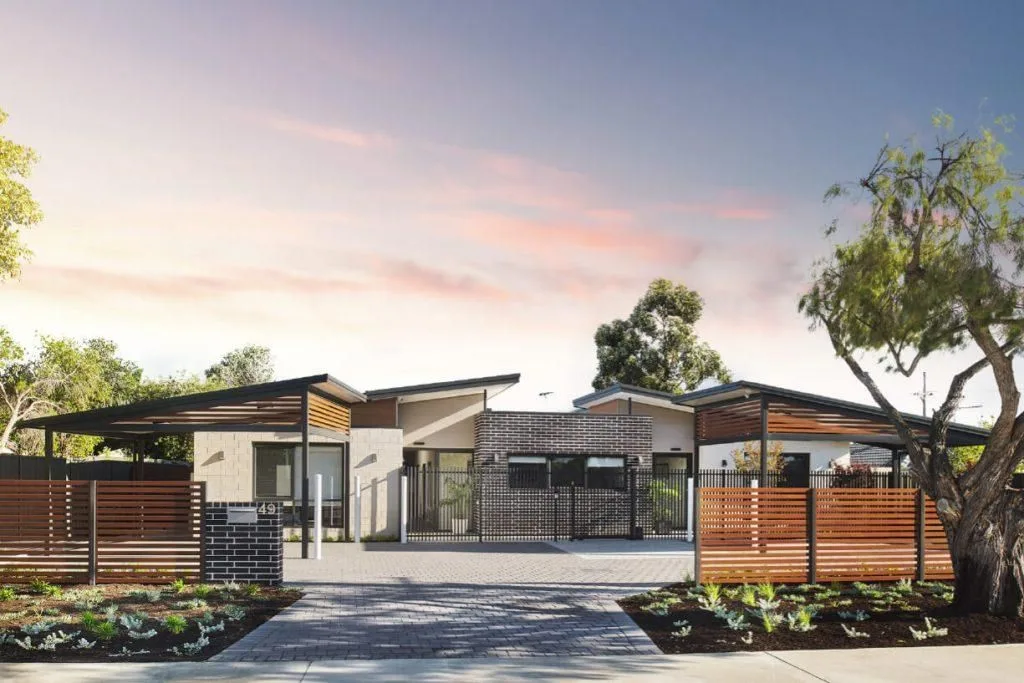
Completed single-storey group home with a wide accessible carport, level driveway and screened front fence
Group Home
Completed Photography
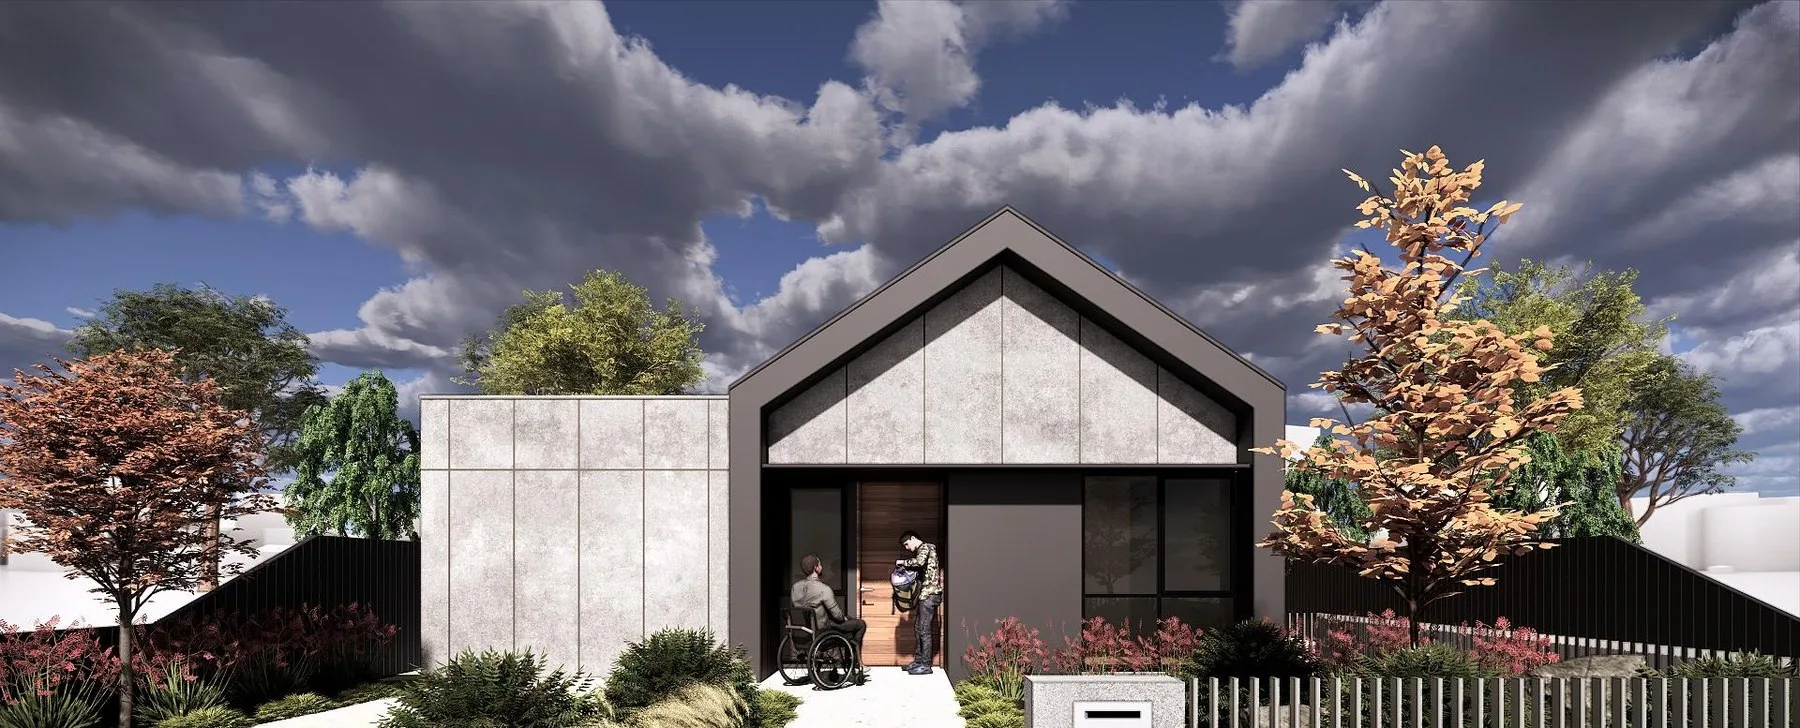
Design visualisation of a group home with a level, step-free entry and wide door for wheelchair access
Group Home · Newcastle
Design Visualisation
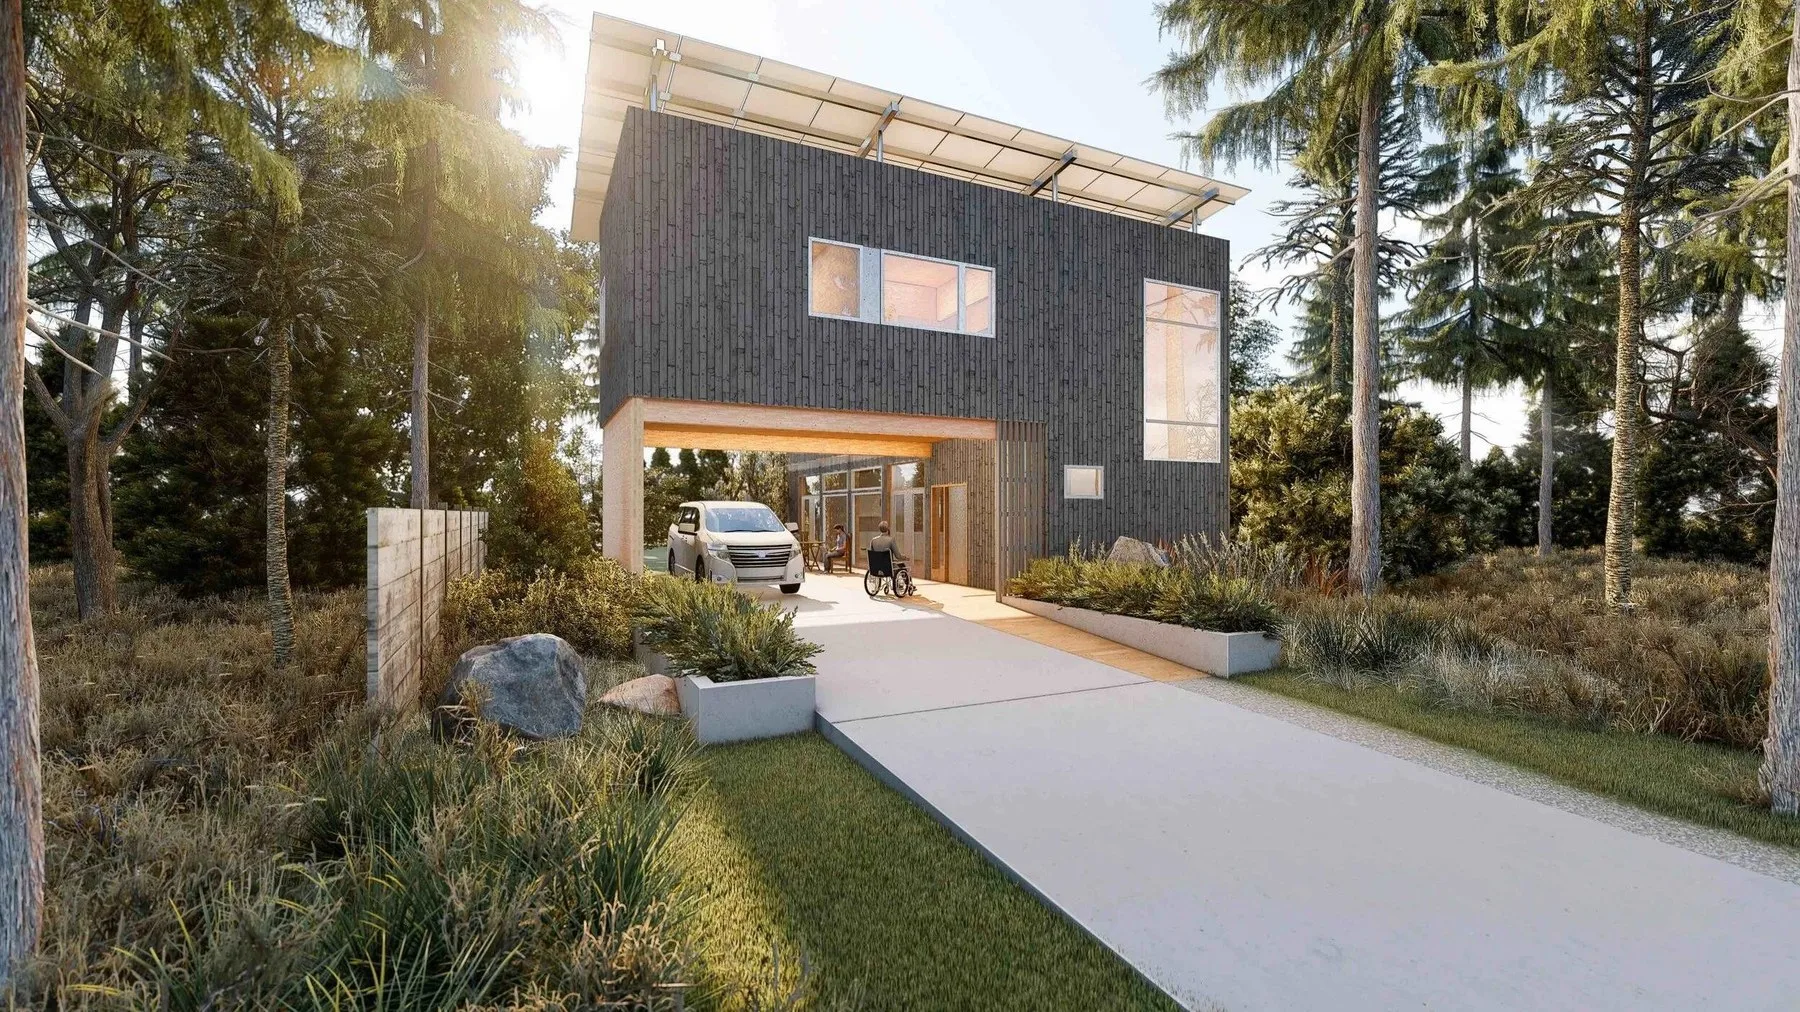
Design visualisation of an accessible group home with a level, no-step entry and covered carport
Group Home · Campbelltown
Design Visualisation
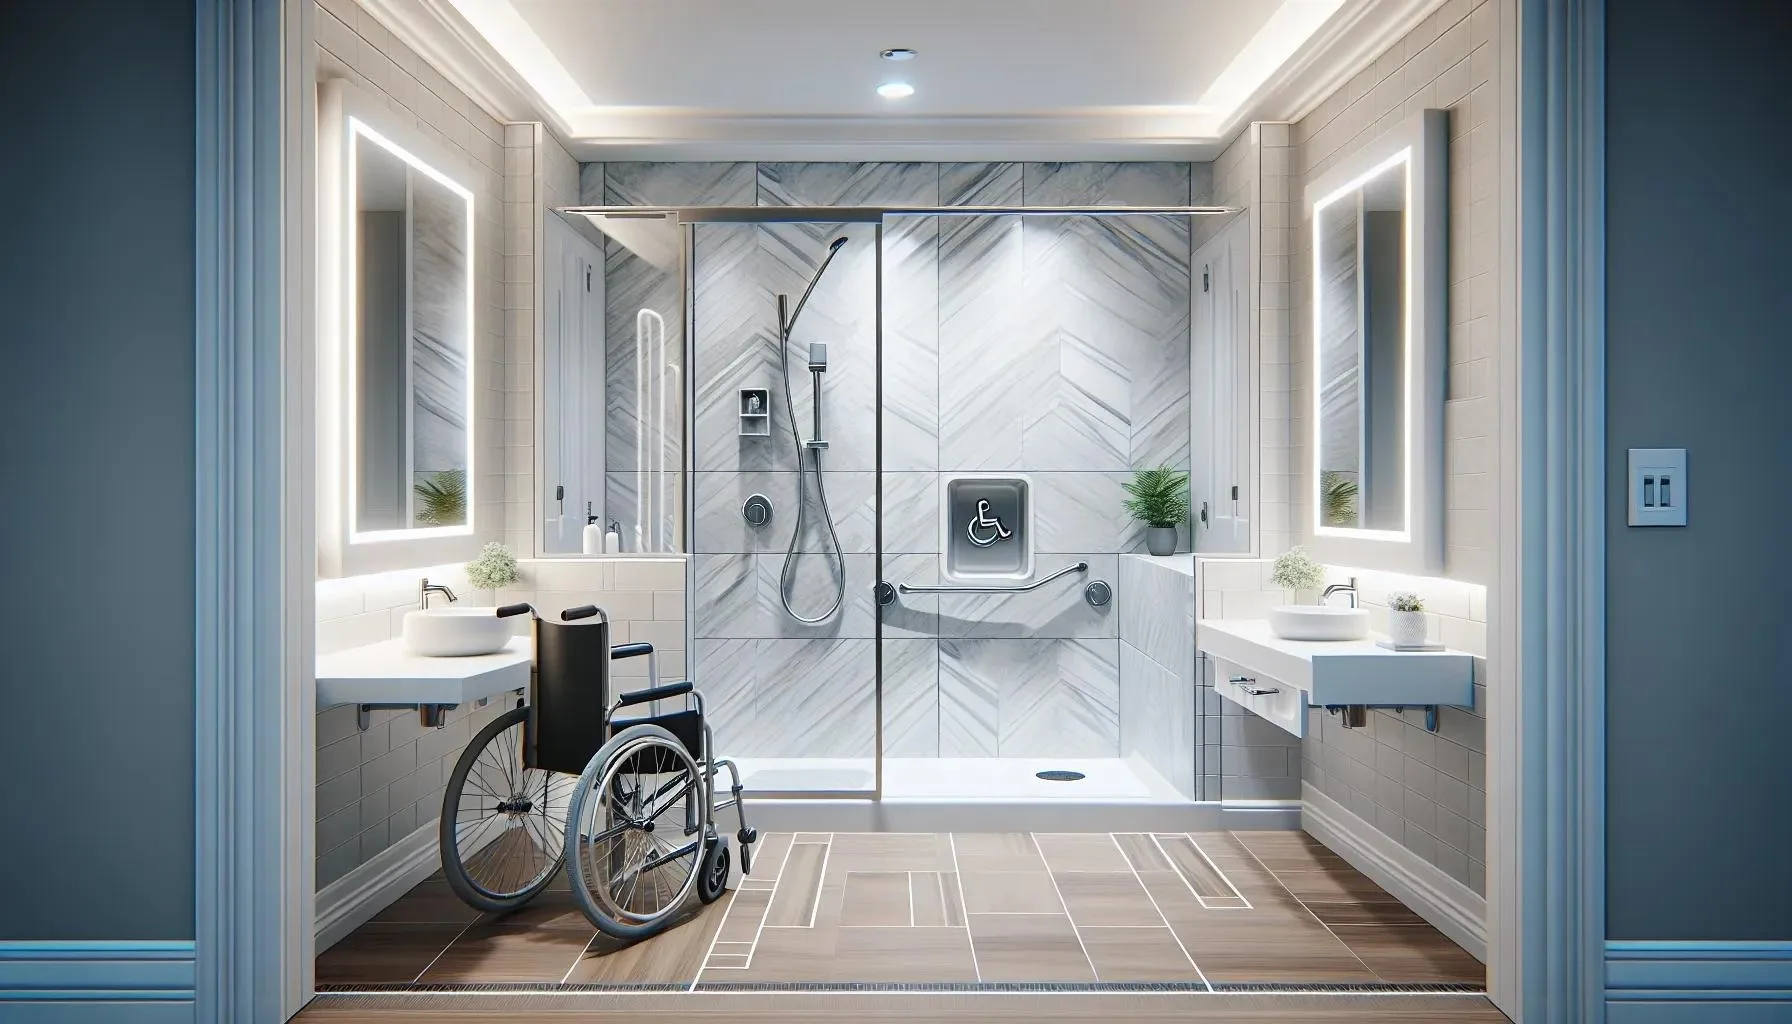
Accessible bathroom design detail with a level-entry shower, grab rails and dual vanities
Accessible Bathroom
Design Detail
New SDA group home in Lugarno with dark vertical cladding, brick base and an angled black metal-screen upper storey
New SDA · Lugarno
Design Visualisation
05 — Childcare

Early learning facilities designed for safety and operations.
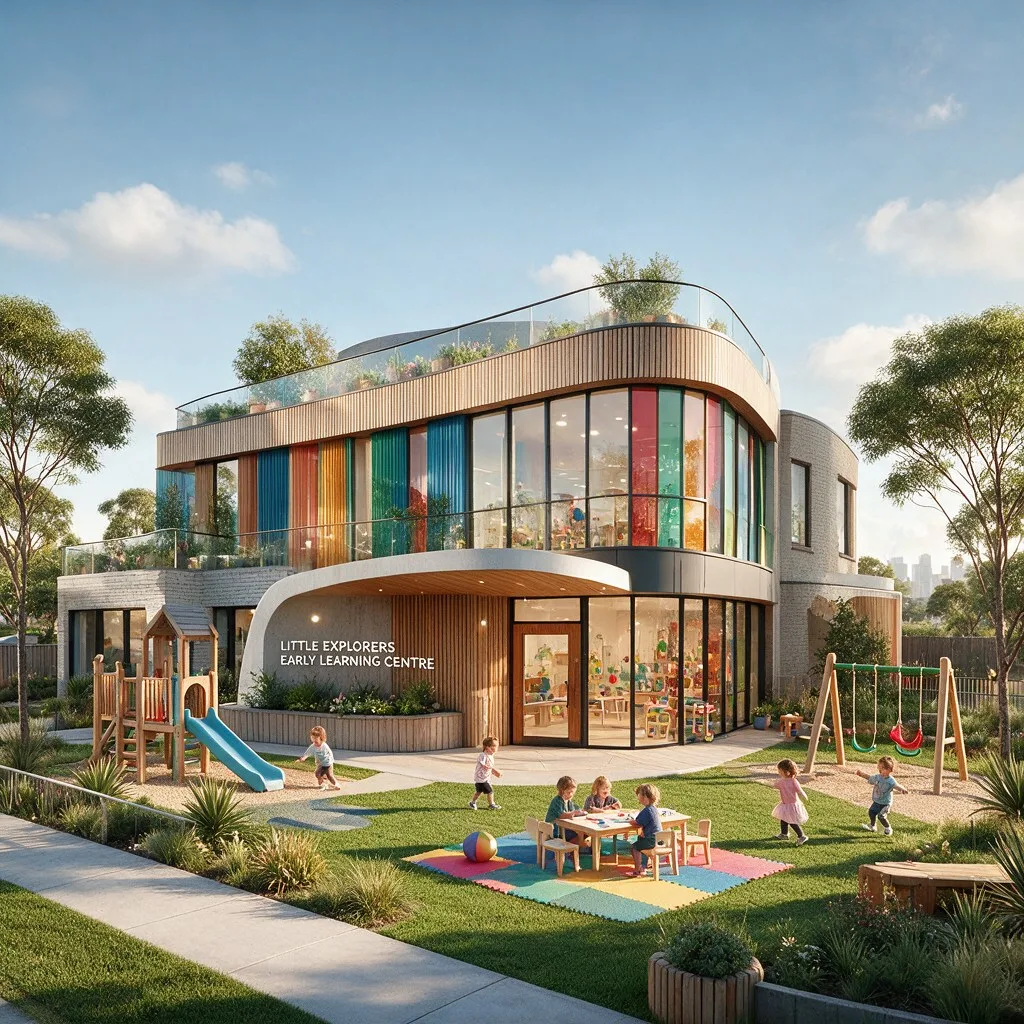
Contemporary two-storey childcare centre with a curved colourful facade, rooftop terrace and outdoor play areas
Childcare Centre · Austral
Design Visualisation
06 — Places of Worship

Community and worship facilities.

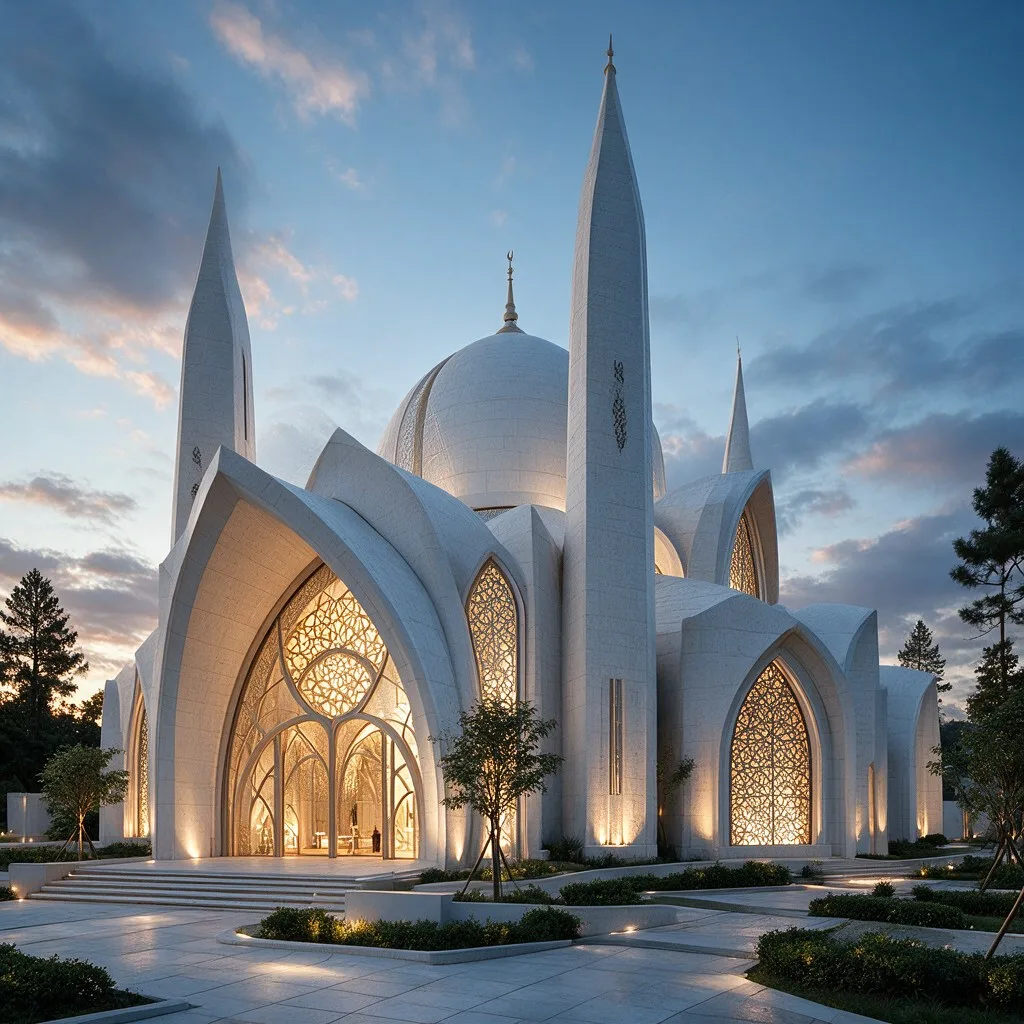
Contemporary mosque design with sculptural white stone minarets, a central dome and illuminated latticed windows at dusk
Place of Worship · Everly
Design Visualisation
07 — Class 2 Projects

Multi-unit residential buildings.

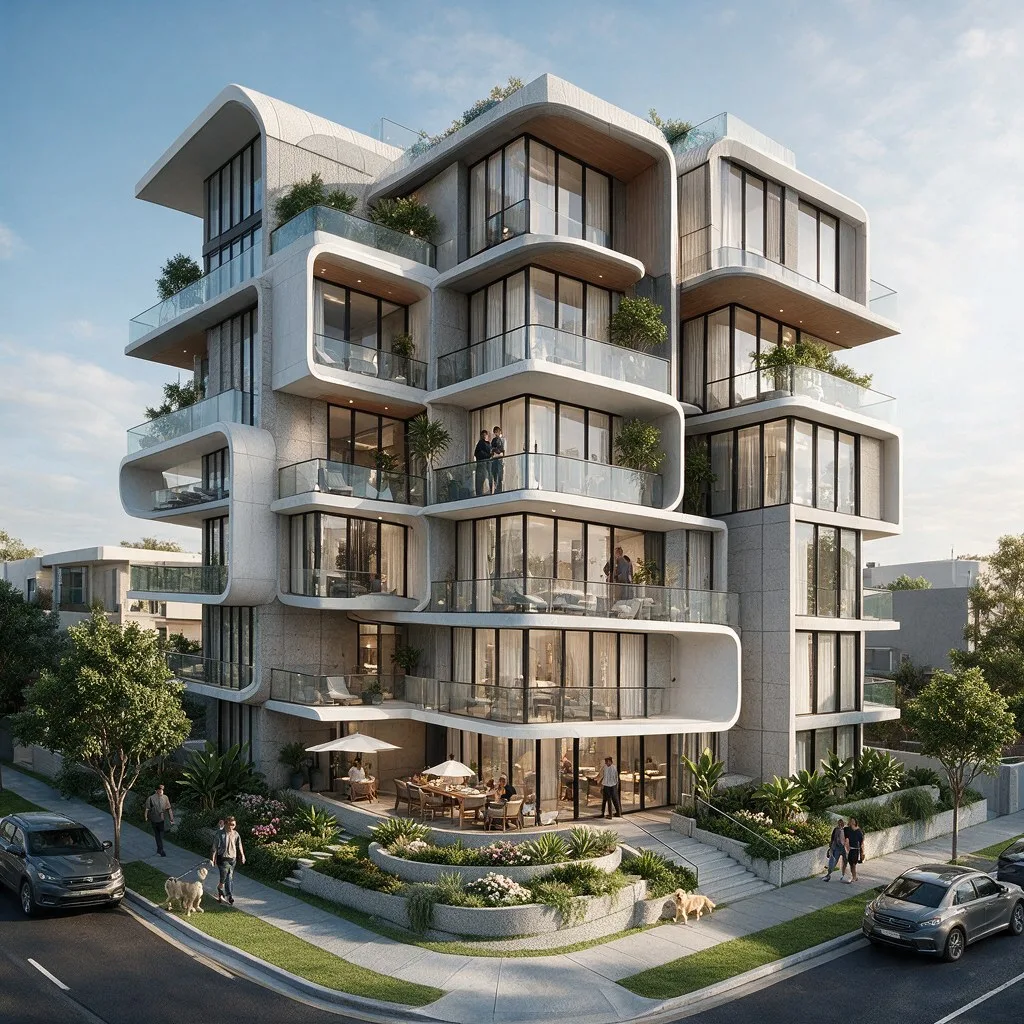
Contemporary multi-storey residential apartment building with sculptural curved balconies and landscaped street frontage
Residential Apartments · Central Coast
Design Visualisation
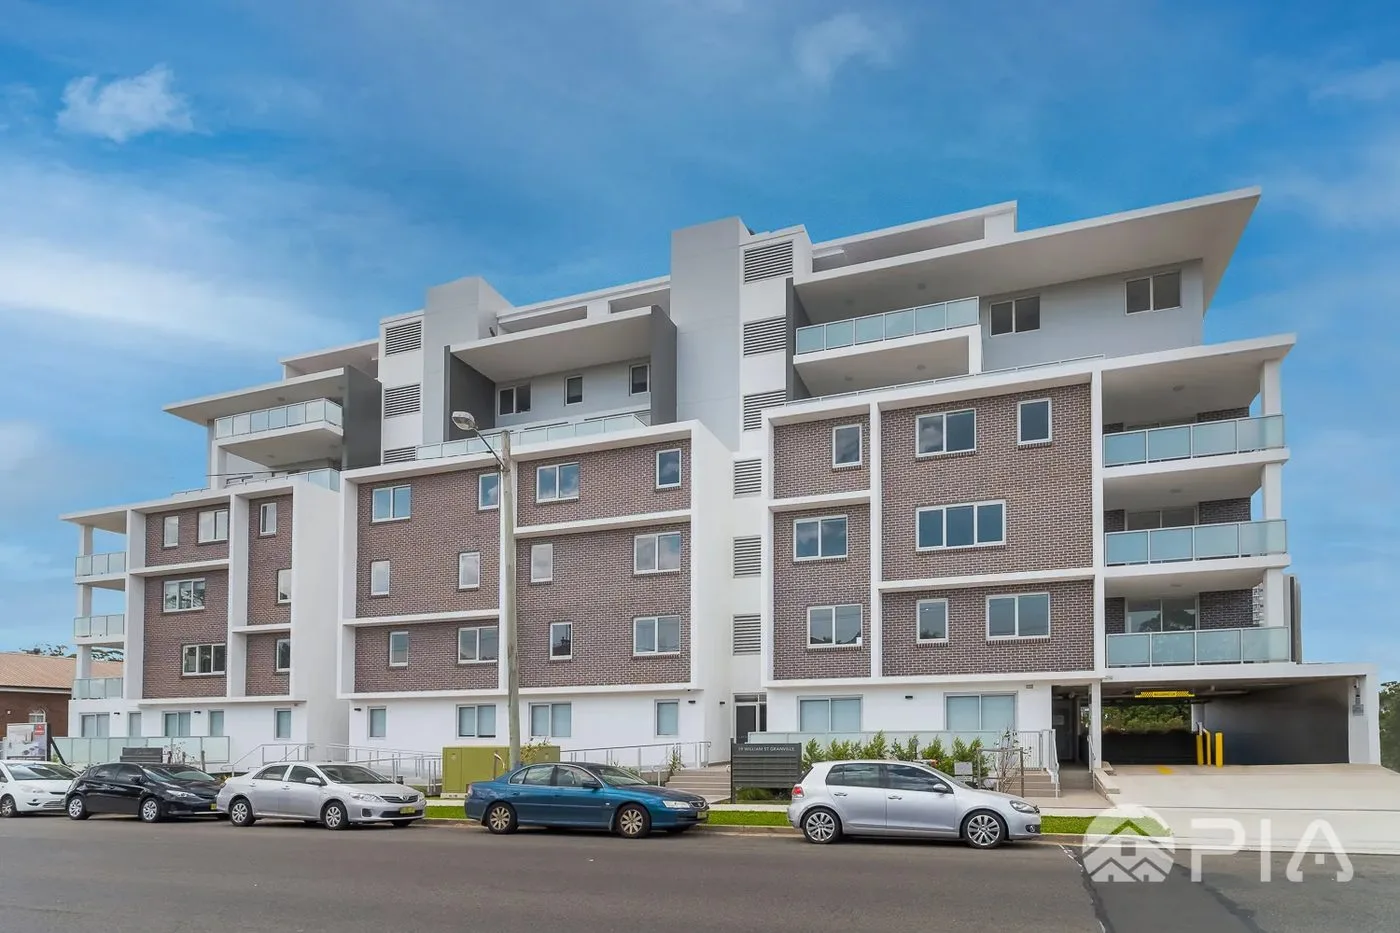
Residential apartment building facade, subject of defect rectification and compliance certification work
Residential Apartments · Granville
Completed Photography
08 — Concept Design

Early-stage design and masterplanning work.

Conceptual waterfront residence design visualisation
Waterfront Concept Study
Concept Design
Large-scale mixed commercial development concept with ground-floor retail, office levels above and a landscaped public plaza
Mixed Commercial Concept · Auburn
Concept Design
09 — Approval & Compliance Projects

Read the case studies — refused, stalled, then approved →

Resolving difficult approval and compliance matters.

Suburb only shown — exact property details are kept confidential.
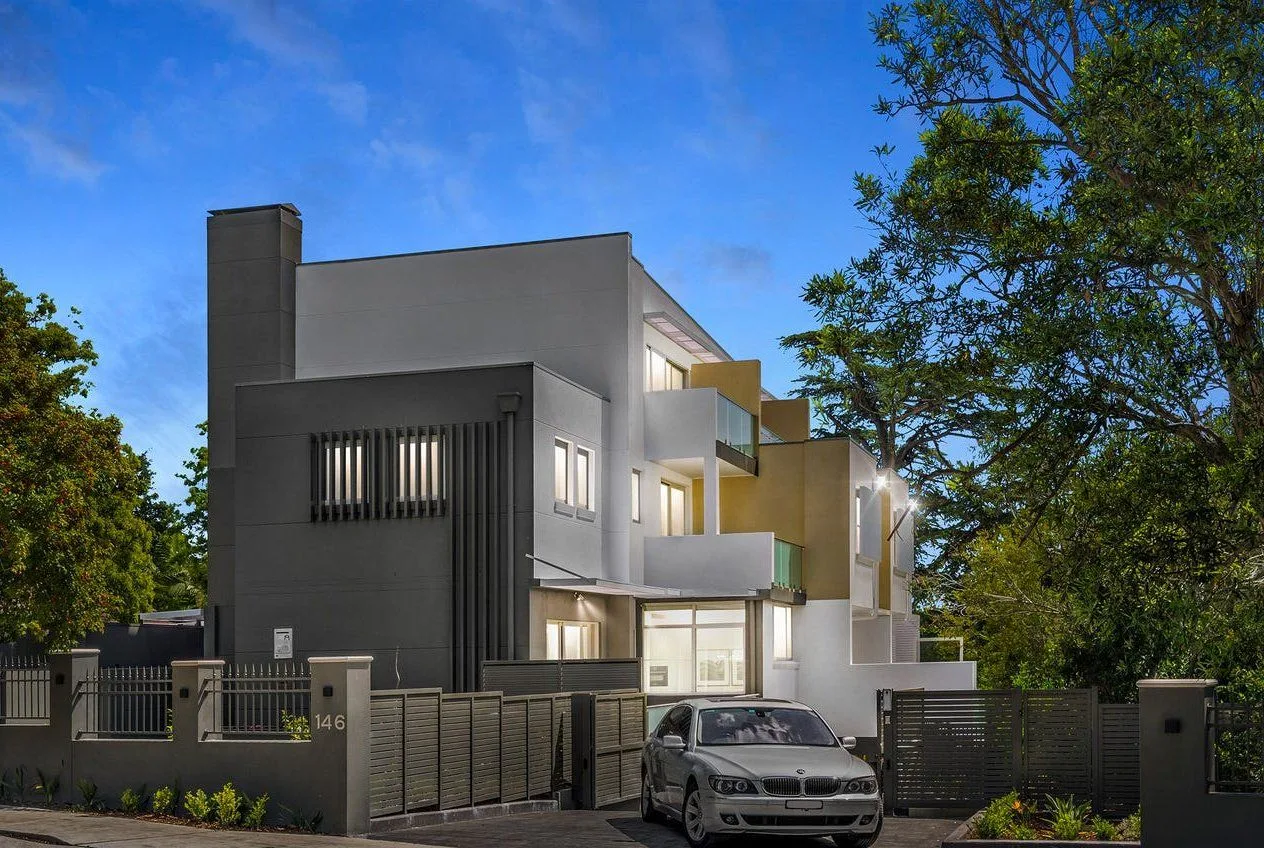
Multi-dwelling townhouse development in Pymble, subject of Occupation Certificate and compliance resolution work
Pymble · Multi-Dwelling / Townhouse
Completed Photography
ProblemOccupation Certificate and compliance complications during final construction stages
SolutionWorked through outstanding compliance items with council
OutcomeOccupation Certificate secured
Specialist accommodation property in Mount Druitt, subject of approval pathway correction and Building Information Certificate work
Mount Druitt · Specialist Accommodation
Completed Photography
ProblemInitially designed and substantially constructed under an unsuitable approval pathway
SolutionCorrected the approval pathway and pursued a Building Information Certificate
OutcomeWorks regularised under the correct pathway
Residential apartment building in Granville, subject of defect rectification and compliance certification work
Granville · Residential Apartments
Completed Photography
ProblemSignificant waterproofing and building defect issues
SolutionDefect rectification works and compliance certification
OutcomeBuilding brought into compliance

Have a Project in Mind?

Every project starts with a feasibility conversation — before a single wall is drawn.